13514 Terrace Place, Whittier, CA 90601
- 2 beds |
- 1 bath |
- 1,399 sqft
 Single-Family Home
 Built in 1920
 7,318sqft lot
 2 car garage
 $571/sqft
 Listed 3 days ago
Property Description
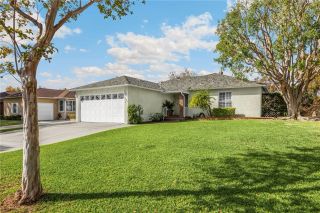
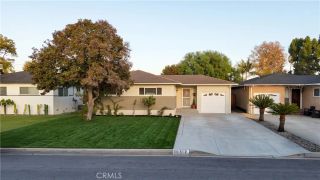
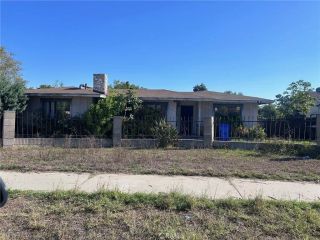
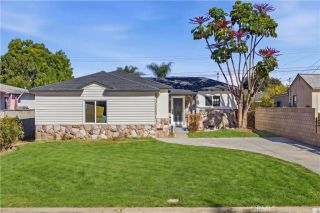
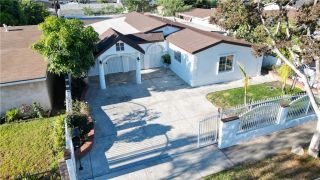
Welcome to 13514 Terrace Place, a charming vintage home with Spanish-inspired character, nestled in the heart of Uptown Whittier! Built in 1920, this 2-bedroom, 1-bathroom residence offers approximately 1,399 square feet of living space on a generous 7,317-square-foot lot, tucked along a picturesque, tree-lined cul-de-sac in one of Whittier's most sought-after neighborhoods. Rich in character and timeless appeal, this property features beautiful hardwood floors, elegant crown molding, a cozy fireplace, French doors, and an abundance of natural light. The inviting floor plan offers a formal dining room, custom built-in cabinetry, and a sunroom that provides the perfect setting to relax, unwind, or create a home office. The spacious outdoor setting offers a patio and mature fruit trees, creating a wonderful space for entertaining, gardening, or simply enjoying the Southern California lifestyle. Additional highlights include a detached two-car garage with convenient rear access, along with a second garage offering additional storage space. Ideally located just moments from Whittier College and the vibrant heart of Uptown Whittier, enjoy easy access to popular restaurants, coffee shops, boutiques, breweries, local parks, the beloved farmers market, and major freeways. Outdoor enthusiasts will appreciate nearby Turnbull Canyon, offering scenic hiking and biking trails, breathtaking views, and miles of open space. This gorgeous property presents a wonderful opportunity to own a piece of Whittier's history in an exceptional location. Enjoy the charm, convenience, and lifestyle tha
- Listing Status:
- Active
- Date Added:
- November 19, 2026
- Data Last Updated:
- November 22, 2026 at 1:11PM
- Listing Office:
- Real Brokerage Technologies, Inc. : 619-248-6434
- Listing Agent:
- Dennis Carrillo : 818-668-4273
- MLS ID:
- SR26244431
- General: GazeboN/K
- Style: Mediterranean/Spanish
- Other Structures: Gazebo
- Pool: N/K
- Parking: GarageGarage - Single DoorGarage Door OpenerParking spaces: 4
- Roofing: Tile/ClayFlat
- General: StuccoGlass1
- HOA Amenities: 0.0
- Originating MLS: California Regional MLS
- County: Los Angeles
- Zoning: 8137009003
- View: NeighborhoodTrees/Woods
- Fencing: Wrought IronWood
- Utilities: Electricity ConnectedNatural Gas ConnectedSewer ConnectedWater Connected
- Water: Public
- Sewer: Public Sewer
- Source: California Regional MLS
This listing courtesy of Dennis Carrillo , Real Brokerage Technologies, Inc.
Monthly Payment
- Principal & Interest $
- Property Taxes $
- Home Insurance $
- VA Funding Fee $

 New - 17 hours ago