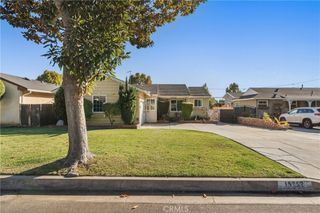
9225 Valley View Avenue, Whittier, CA 90603
- 3 beds |
- 2 baths |
- 1,568 sqft
 Single-Family Home
 Built in 1950
 6,181sqft lot
 2 car garage
 $574/sqft
 Listed 10 days ago
Property Description
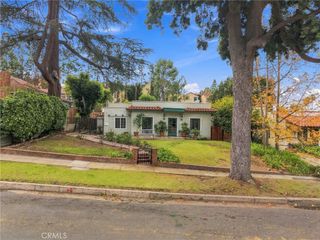
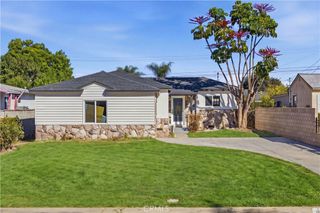
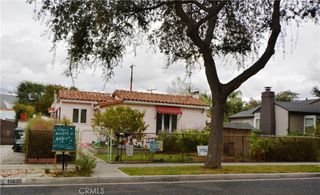
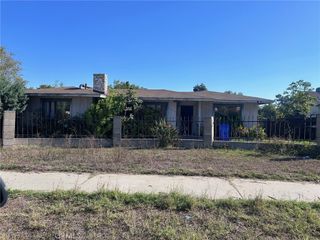
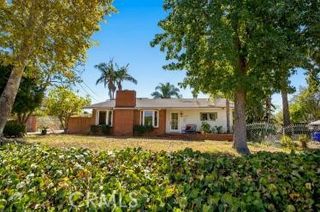
Rare Opportunity! This is a beautiful home on a tree-lined street in a desirable neighborhood in Whittier. First time on the market in 28 years, this house has been meticulously maintained by the seller and has undergone many upgrades including the remodel of both bathrooms and the kitchen. The roof, AC & Heating system are newer as well. The home has a wonderful floor plan that includes a nice eating area in the kitchen as well as a generous dining room to accommodate your large table and chairs for the whole family and friends to get together. The den/family room opens from the living room for more gracious living and entertaining. The home has 3 bedrooms/2 baths in 1568 square feet with a two-car garage on a generous lot. This property has well maintained landscaping and you will find the covered patio off the living room to be a cozy hangout for coffee or more of that gracious entertaining I mentioned earlier. It’s right in between the Quad & Whittwood shopping centers which have many wonderful dining & shopping options including Ralphs, Target, Sprouts Market, Vons, JC Penney, Panera Bakery, Chipotle, Red Robin, Chili’s, Olive Garden & more. Anaconda Park is a short walk. Excellent schools, Orchard Dale (K-5), Hillview (6-8) and California High School are nearby. Welcome to your beautiful new home!
- Listing Status:
- Active
- Date Added:
- November 20, 2026
- Data Last Updated:
- November 22, 2026 at 1:17PM
- Listing Office:
- T.N.G. Real Estate Consultants : 562-905-6033
- Listing Agent:
- John Haynes : 562-905-6033
- Contact:
- 562-260-9600
- MLS ID:
- PW26244089

- General: None
- Style: Mid-Century Modern
- Other Structures: Front PorchConcretePatioCovered
- Pool: None
- Parking: ConcreteDrivewayGarageGarage Door OpenerParking spaces: 3
- Roofing: Composition
- Windows: Double Pane WindowsPlantation ShuttersScreens
- General: PlasterStucco1Pillar/Post/PierRaised
- Road/Access: City Street
- HOA Amenities: 0.0
- Originating MLS: CRMLS_CRM
- School District: Whittier Union High
- County: Los Angeles
- Zoning: WHR1068150022010
- View: None
- Utilities: Cable AvailableElectricity ConnectedNatural Gas ConnectedPhone AvailableSewer ConnectedWater ConnectedOverhead UtilitiesElectricity - On PropertyStandard
- Water: Public
- Sewer: Public Sewer
- Source: CRMLS_CRM
- Exclusions: washer/dryer/refrigerator/unattached faux fireplace in den/any other unattached personal furniture
This listing courtesy of John Haynes , T.N.G. Real Estate Consultants
Monthly Payment
- Principal & Interest $
- Property Taxes $
- Home Insurance $
- VA Funding Fee $

 New - 2 days ago