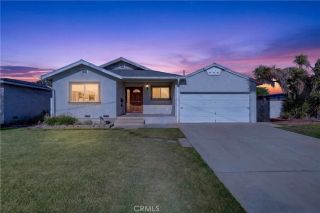
11435 Keith Drive, Whittier, CA 90606
- 4 beds |
- 2 baths |
- 1,726 sqft
 Single-Family Home
 Built in 1929
 6,447sqft lot
 1 car garage
 $492/sqft
 Listed 1 day ago
Property Description
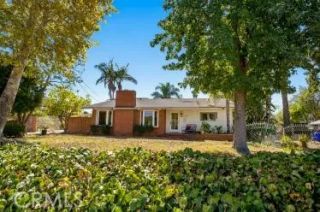
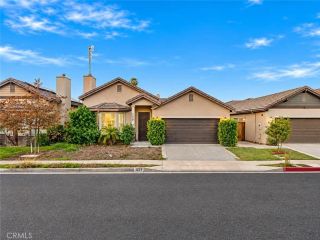
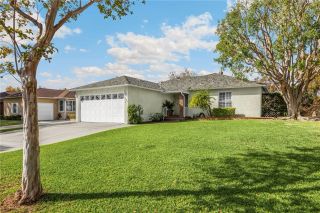
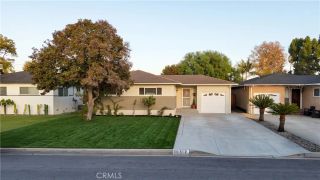
TIMELESS 1929 CHARM MEETS MODERN-DAY CONVENIENCE! Step into a home where vintage character and modern comfort come together beautifully! Built in 1929, this enchanting 4-bedroom, 1.5-bath residence offers approximately 1,726 sq. ft. of living space on an expansive 6,447 sq. ft. lot. Rich in architectural character and details rarely found today, this home welcomes you with a beautiful front yard and inviting front porch. Inside, discover gorgeous original hardwood floors, distinctive barrel-vaulted plaster ceilings, skip-trowel plaster walls, classic glass doorknobs (some complete with their original keys!), interior French doors, multiple skylights, and a delightful swinging kitchen door. Enjoy cozy evenings beside the wood-burning fireplace, crowned by its beautiful original chimney. The thoughtfully designed floor plan also features a surprisingly spacious kitchen breakfast nook, a separate formal dining room, and a dedicated laundry room. Oh, don't forget to notice the adorable Community Giving Cabinet in front of the home. Blending its vintage appeal with today's conveniences, the home has been thoughtfully enhanced with new Pella dual-pane windows, including stunning floor-to-ceiling French windows, four (4) split-system air-conditioning units, a newer electrical panel, newer plumbing, and a newer roof. Oh, and the High-end stainless steel Thermador stove stays!! The detached garage complete with its own driveway (accessible from the well-kept alley) features an EV charging station, while the generous backyard offers attractive paver patios, artificial turf, a garden
- Listing Status:
- Active
- Date Added:
- November 17, 2026
- Data Last Updated:
- November 22, 2026 at 1:11PM
- Listing Office:
- Coldwell Banker Envision : 626-913-2808
- Listing Agent:
- Monica Hosozawa : 714-403-8569
- MLS ID:
- PW26245732
- General: N/K
- Style: CottageMediterranean/Spanish
- Pool: N/K
- Parking: GarageParking spaces: 1
- Roofing: FlatSpanish Tile
- General: Stucco1
- HOA Amenities: 0.0
- Originating MLS: California Regional MLS
- County: Los Angeles
- Zoning: LCR1YY8171023016
- View: N/K
- Fencing: Chain Link
- Utilities: Cable AvailableElectricity ConnectedNatural Gas ConnectedPhone AvailableSee RemarksSewer ConnectedWater Connected
- Water: Public
- Sewer: Public Sewer
- Source: California Regional MLS
This listing courtesy of Monica Hosozawa , Coldwell Banker Envision
Monthly Payment
- Principal & Interest $
- Property Taxes $
- Home Insurance $
- VA Funding Fee $

 New - 11 hours ago