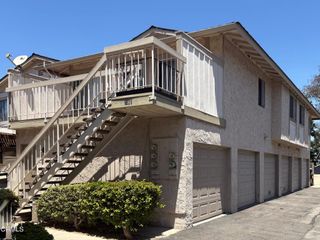
901 N Citrus, La Habra, CA 90631
- 2 beds |
- 2 baths |
- 1,000 sqft
 Condominium
  Built in 1973
  1.03acre lot
 1 car garage
  $549/sqft
  Listed 13 hours ago
Property Description
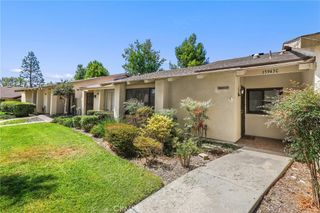
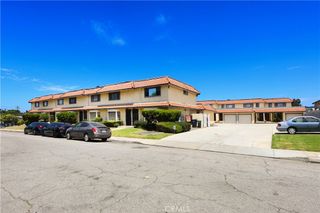
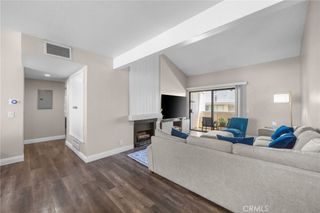
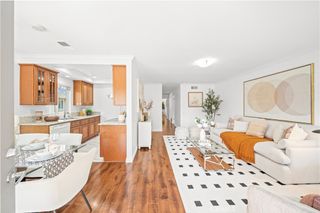
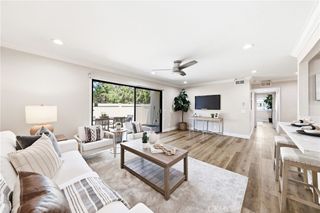
Welcome to this beautifully upgraded 2 Bedroom, 2 Bathroom condo in the highly desirable Cerro Rey Community of La Habra. Offering approximately 1,000 square feet of thoughtfully designed living space, this home combines modern finishes with everyday comfort and convenience. Step inside to find stylish laminate wood flooring throughout, an upgraded kitchen with modern white cabinetry, sleek quartz countertops, stainless steel appliances, a walk-in pantry and modern finishes as well as beautifully updated bathrooms. The open concept living and dining areas create a bright and inviting space that's perfect for relaxing or entertaining. The spacious primary suite offers ample closet space and a private en-suite bathroom, while the second bedroom and full bath provide flexibility for guests, a home office, or family. Additional features include dual paned windows, central air conditioning and heating, convenient inside laundry, an attached one-car garage, and an additional uncovered assigned parking space. A spacious patio is off of the living room, perfect for a workout space or a place to unwind. Enjoy community amenities including a pool, beautifully maintained grounds, and an HOA that covers water and trash for added value and low-maintenance living. Ideally located near shopping, restaurants, parks, schools, and accessible freeway access, this turnkey home offers the perfect blend of style, functionality, and location. Whether you're a first-time home buyer, downsizing, or looking for an excellent investment opportunity - this beautifully updated condo is one you won't want to miss!
- Listing Status:
- Active
- Date Added:
- July 28, 2026
- Data Last Updated:
- July 28, 2026 at 6:17PM
- Listing Office:
- T.N.G. Real Estate Consultants : 714-987-3310
- Listing Agent:
- Jacqueline Horowitz : 714-987-3310
- MLS ID:
- PW26163240

- General: LightingRain Gutters
- Style: TraditionalPatio Home
- Other Structures: PatioCovered
- Pool: Association
- Parking: CoveredGarageGarage Faces RearOne SpaceOn StreetParking spaces: 1
- Roofing: Flat Tile
- Windows: BlindsDouble Pane WindowsScreens
- General: Stucco1Slab
- Road/Access: City Street
- HOA Amenities: Maintenance GroundsManagementPoolTrashWater439.0Monthly
- Originating MLS: CRMLS_CRM
- School District: Fullerton Joint Union High
- County: Orange
- Zoning: 93314016
- View: NeighborhoodView
- Fencing: WoodWrought Iron
- Utilities: Electricity ConnectedSewer ConnectedWater ConnectedStandard
- Water: Public
- Sewer: Public Sewer
- Source: CRMLS_CRM
This listing courtesy of Jacqueline Horowitz , T.N.G. Real Estate Consultants
Monthly Payment
- Principal & Interest $
- Property Taxes $
- Home Insurance $
- VA Funding Fee $