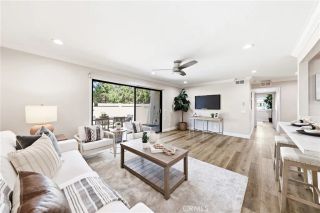
1042 E La Habra Boulevard 227, La Habra, CA 90631
- 3 beds |
- 2 baths |
- 1,133 sqft
 Condominium
  Built in 1978
  4.84acre lot
 2 car garage
  $512/sqft
  Listed 4 days ago
Property Description
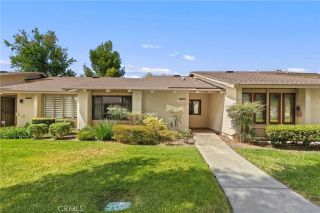
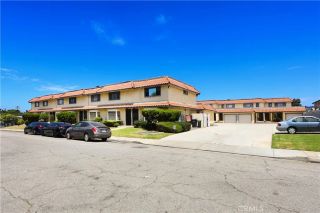
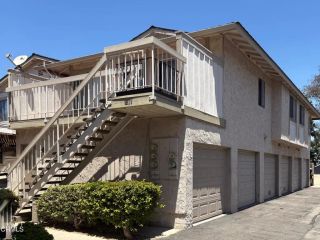
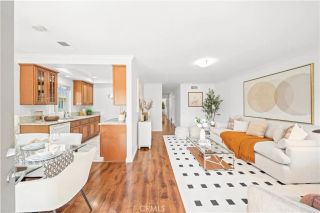
Welcome to the highly desirable Smoke Tree community in the heart of La Habra! This beautifully updated single-level, end-unit condo offers the perfect blend of comfort, style, and convenience. Step inside to an inviting open-concept living space highlighted by soaring vaulted ceilings that create an airy, spacious feel and fill the home with natural light. The upgraded kitchen is designed to impress, featuring modern finishes, ample cabinetry, and generous counter spaceperfect for everyday living or entertaining guests. The functional floor plan includes 3 spacious bedrooms and 2 full bathrooms, providing flexibility for families, guests, or a home office. An interior laundry room with a dedicated washer and dryer area adds everyday convenience, while the detached two-car garage offers plenty of storage and secure parking. Relax by the cozy fireplace, unwind on your private balcony with neighborhood and city light views, or enjoy the beautifully maintained community amenities, including a sparkling pool, spa, picnic areas, and lush greenbelts. Ideally situated near the intersection of Harbor Boulevard and La Habra Boulevard, you'll love being just minutes from shopping, restaurants, coffee shops, grocery stores, and entertainment. Enjoy easy access to Westridge Golf Club, La Habra Children's Museum, and nearby Brea Mall, while outdoor enthusiasts will appreciate the many local parks and walking trails. Families will also benefit from the highly regarded Fullerton Joint Union High School District. Whether you're a first-time buyer, downsizing, or looking for a low-maintenan
- Listing Status:
- Active
- Date Added:
- July 22, 2026
- Data Last Updated:
- July 28, 2026 at 5:11PM
- Listing Office:
- RE/MAX New Dimension : 714-908-9150
- Listing Agent:
- Aurelio Osorio Garcia : 714-422-6046
- MLS ID:
- PW26161306
- General: Community/Common
- Pool: Association
- Parking: GarageParking spaces: 2
- General: 2
- HOA Amenities: Pool480.0Monthly
- Originating MLS: California Regional MLS
- County: Orange
- Zoning: 93571040
- View: N/K
- Restrictions: CC&R's
- Utilities: None
- Water: Public
- Sewer: Public Sewer
- Source: California Regional MLS
This listing courtesy of Aurelio Osorio Garcia , RE/MAX New Dimension
Monthly Payment
- Principal & Interest $
- Property Taxes $
- Home Insurance $
- VA Funding Fee $

 New - 1 minute ago