2879 Caminito Merion, La Jolla, CA 92037
- 4 beds |
- 4 baths |
- 2,753 sqft
 Single-Family Home
  Built in 1977
  —— sqft lot
  3 car garage
  $1,596/sqft
  Listed 14 days ago
Property Description
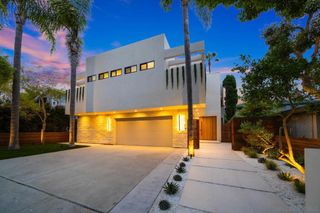
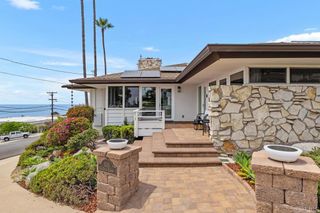
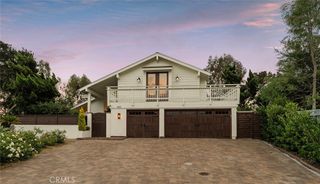
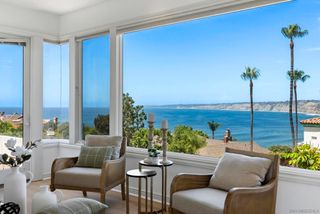
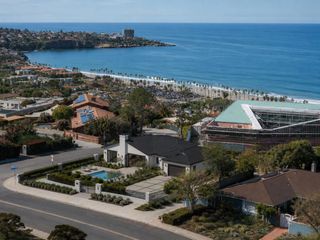
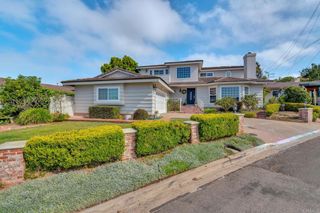
NOT JUST ANOTHER REMODEL. A STATEMENT. UNLIKE ANY OTHER HOME IN WINDEMERE. Prepare to be captivated. This extraordinary modern ocean and mountain view residence has been painstakingly transformed from top to bottom, with exceptional craftsmanship, uncompromising materials, and meticulous attention to every detail. A dramatic open-concept floor plan unfolds toward breathtaking views, while expansive walls of glass and disappearing bi-fold doors seamlessly connect the sophisticated interiors to spectacular outdoor living. The Architectural Magazine-worthy kitchen is a true showpiece, blending sculptural design, exceptional materials, refined finishes, and effortless functionality. Spa-inspired bathrooms create luxurious private retreats, while every room reflects an extraordinary level of design and craftsmanship. Automotive enthusiasts, take note. The exceptional garage features a car lift, transforming it into a private automotive showroom and enthusiast's dream. Outside, beautifully designed spaces create a resort-like setting for entertaining, relaxing, and enjoying spectacular ocean views. Beyond the residence, Windemere offers an unparalleled guard-gated lifestyle with a resort-style pool, tennis courts, spa, and beautifully manicured grounds. This is not simply a remodeled home. It is a complete design experience—where architecture meets artistry, the ocean becomes part of the interior, and everyday living feels like a five-star retreat. Welcome to a new standard of modern luxury in Windemere.
- Listing Status:
- Active
- Date Added:
- August 11, 2026
- Data Last Updated:
- August 24, 2026 at 3:16PM
- Listing Office:
- The Agency : 858-667-5400
- Listing Agent:
- Craig Lotzof : 858-243-4071
- MLS ID:
- 260019575SD

- General: Fire PitAbove GroundCommunityFiberglassIn GroundPrivate
- Style: Contemporary
- Pool: Gas HeatHeatedNone
- Parking: DrivewayPermit RequiredOn StreetParking spaces: 5
- Roofing: See Remarks
- General: DrywallCopper Plumbing2
- HOA Amenities: Call for RulesControlled AccessFire PitMaintenance GroundsBarbecueOtherPlaygroundPet RestrictionsPets AllowedRecreation RoomGuardSpa/Hot TubSecurityTrash915.0Monthly
- Originating MLS: CRMLS_SAND
- County: San Diego
- Zoning: 3532500521
- View: OceanView
- Fencing: BrickGlass
- Utilities: See RemarksUnderground UtilitiesWater AvailableWater Connected
- Source: CRMLS_SAND
This listing courtesy of Craig Lotzof , The Agency
Monthly Payment
- Principal & Interest $
- Property Taxes $
- Home Insurance $
- VA Funding Fee $