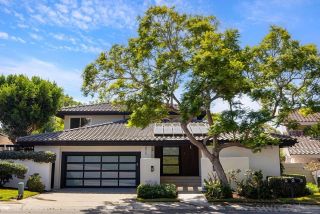
5673 Linda Rosa Ave, La Jolla, CA 92037
- 4 beds |
- 4 baths |
- 2,971 sqft
 Single-Family Home
  Built in 2020
  5,706sqft lot
 2 car garage
  $1,430/sqft
  Listed 20 days ago
Property Description
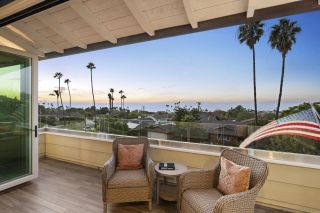
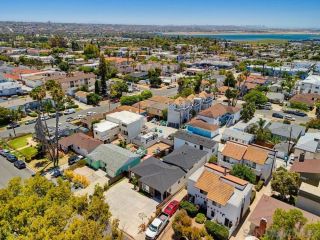
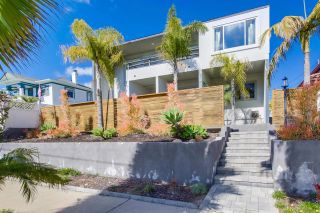
*** Fell out of escrow by no fault of the property *** SWEEPING OCEAN VIEWS. INCREDIBLE BIRD ROCK LOCATION. EXCEPTIONAL CRAFTSMANSHIP. Meticulously designed and built by award-winning Tourmaline Builders, this exceptional residence blends timeless architecture, sophisticated finishes and effortless coastal living in one of La Jolla’s most coveted seaside communities. The expansive rooftop deck captures sweeping ocean views and spectacular sunsets, while the primary suite enjoys ocean vistas, a private deck, oversized walk-in closet and spa-inspired bath. Open and spacious yet warm and inviting, the interiors feature wide-plank oak floors, beamed ceilings, custom millwork and a dramatic brick fireplace. The great room flows into a professional chef’s kitchen with Sub-Zero refrigerator, 48” Wolf range, custom cabinetry, Silestone countertops and walk-in pantry. Designed for entertaining, the living spaces open to a large, covered patio with integrated Sonos sound and an expansive fenced backyard. Additional details include Andersen windows, James Hardie siding, frameless glass showers, freestanding soaking tub, surround sound, tankless water heater, and A/C. An extraordinary opportunity to enjoy ocean views, exceptional craftsmanship and the quintessential Bird Rock lifestyle.
- Listing Status:
- Active
- Date Added:
- September 18, 2026
- Data Last Updated:
- October 8, 2026 at 9:11PM
- Listing Office:
- The Agency : 858-667-5400
- Listing Agent:
- Craig Lotzof : 858-243-4071
- MLS ID:
- 260022904
- General: N/K
- Style: Cape Cod
- Other Structures: N/K
- Pool: N/K
- Parking: AttachedDirect Garage AccessGarageGarage - Front EntryGarage - Two DoorGarage Door OpenerParking spaces: 6
- Roofing: CompositionAsphalt
- General: BrickBoard & Batten SidingHardiPlank TypeSyntheticDrywall Walls2 Story
- HOA Amenities: 0.0
- Originating MLS: SDMLS
- School District: San Diego Unified School Distric
- County: San Diego
- Zoning: R-13574532100
- View: BayCityEvening LightsMountains/HillsOceanPanoramicParklikePanoramic OceanPierWaterCoastlineNeighborhoodWhite WaterCity Lights
- Fencing: FullGood Condition
- Restrictions: Other/Remarks
- Utilities: Cable ConnectedElectricity ConnectedNatural Gas ConnectedPhone ConnectedSee RemarksSewer ConnectedWater Connected
- Water: Meter on PropertyPublic
- Sewer: Sewer ConnectedPublic Sewer
- Source: SDMLS
This listing courtesy of Craig Lotzof , The Agency
Monthly Payment
- Principal & Interest $
- Property Taxes $
- Home Insurance $
- VA Funding Fee $

 New - 9 hours ago