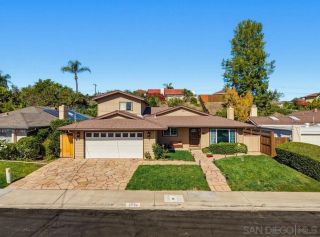
8698 Echo Dr, La Mesa, CA 91941
- 5 beds |
- 4 baths |
- 2,908 sqft
 Single-Family Home
 Built in 1978
 0.33acre lot
 2 car garage
 $447/sqft
 Listed 15 days ago
Property Description
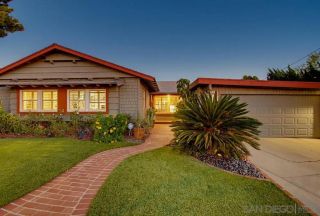
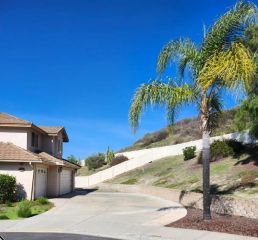
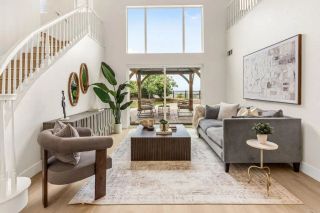
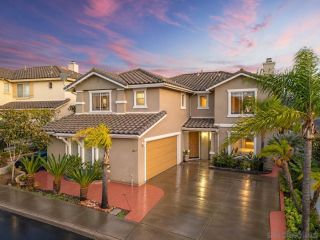
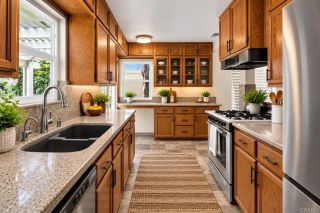
Remodeled multigenerational home tucked away on a peaceful cul-de-sac in La Mesa this charming property offers the rare feeling of country living while still being city close. Set on an expansive 14,334 sqft lot this 5 BDRM, 4 BA consists of a 4BDRM, 3BA main house with additional flex space being used as an ADU that has 1 BDRM, 1BA, kitchenette, family room & dining space. Thoughtfully designed living space surrounded by mature landscaping & scenic mountain views. From the moment you arrive the home welcomes you with a spacious covered front porch perfect for enjoying quiet mornings or evening sunsets. Inside natural light fills the home through abundant windows, highlighting warm vinyl wood flooring, ceiling fans throughout & central A/C for year-round comfort. The inviting family room is anchored by a fireplace, creating a cozy yet impressive gathering space while the adjacent deck offers the perfect place to relax & take in the surrounding views. The gorgeous, remodeled kitchen is designed for both functionality & connection featuring ample cabinetry, new appliances, and beautiful island ideal for casual meals & entertaining. The flexible floor plan offers 2 BDRMs & 2 full BAs on the main level, including a spacious primary suite with an oversized walk-in shower The lower level provides 2 additional BDRM & full BA, making it ideal for guests, extended family, or multigenerational living. A separate ADU space with a full bed, bath and kitchenette. An oversized laundry room adds convenience & extra storage. Step outside & experience what truly sets this property apart.
- Listing Status:
- Active
- Date Added:
- November 6, 2026
- Data Last Updated:
- November 22, 2026 at 12:13PM
- Listing Office:
- Real Broker : 877-277-3415
- Listing Agent:
- Dawn Lewis : 619-981-3917
- MLS ID:
- 260026583
- General: AttachedN/K
- Style: Ranch
- Other Structures: Attached
- Pool: N/K
- Parking: AttachedGarageParking spaces: 8
- Roofing: Composition
- General: Wood/Stucco2 Story
- HOA Amenities: N/K0.0
- Originating MLS: SDMLS
- County: San Diego
- Zoning: R-1:SINGLE499-482-06-00
- View: Parklike
- Fencing: FullGate
- Restrictions: None Known
- Utilities: Electricity ConnectedNatural Gas ConnectedSewer ConnectedWater Connected
- Water: Meter on Property
- Sewer: Sewer Connected
- Source: SDMLS
This listing courtesy of Dawn Lewis , Real Broker
Monthly Payment
- Principal & Interest $
- Property Taxes $
- Home Insurance $
- VA Funding Fee $

 New - 6 hours ago