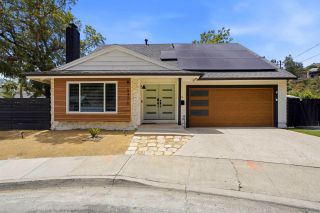
9165 San Juan Place, La Mesa, CA 91941
- 4 beds |
- 3 baths |
- 2,214 sqft
 Single-Family Home
  Built in 1950
  0.29acre lot
 2 car garage
  $752/sqft
  Listed 10 days ago
Property Description
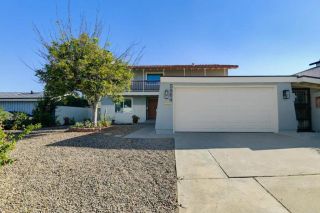
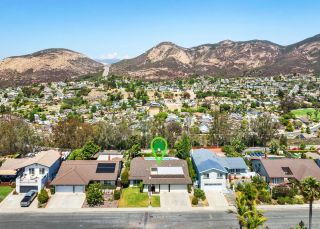
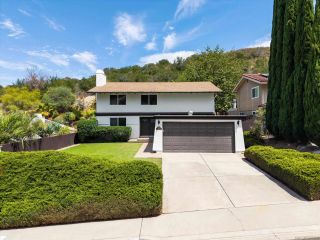
California Ranch-style home on a Mt. Helix cul-de-sac. Beautifully reimagined multi-generational split home offering exceptional comfort, privacy, and versatility. Live on one level and rent the other! Upper level features 3 bedrooms and 2 full baths, while the lower level offers a spacious living area with a large bedroom with its own private ground level entrance, full kitchen, walk-in closet, and oversized wheelchair-accessible shower. Main kitchen showcases stunning natural Brazilian Taj Mahal quartzite waterfall countertops, pop up outlets, custom new cabinetry with a concealed pull-out coffee station, touchless range hood, and designer fixtures. Downstairs kitchen is equally impressive with Taj Mahal quartz countertops, full-wall Italian marble backsplash, and matching modern appliances. A spa-inspired guest bath was hand-finished in Moroccan tadelakt with natural river rock in shower floor & boasts handcrafted artisan features imported from Turkey throughout. Retreat to a luxurious primary bath featuring dual vanities, floor-to-ceiling tile, and a cedar-lined ceiling, creating a true relaxing spa-like retreat! Expansive dual-pane bay windows frame tranquil treetop, sunset, and peek-a-boo ocean views on clear days. Enjoy seamless indoor-outdoor living from a new oversized covered deck overlooking a lush garden on over a quarter acre lot! Entertain with a full outdoor kitchen, generous dining and gathering/seating areas, custom outdoor fireplace, and jacuzzi. Cloud RO drinking water system in both kitchens. Many more thoughtful upgrades and premium finishes throughout!
- Listing Status:
- Active
- Date Added:
- August 13, 2026
- Data Last Updated:
- August 24, 2026 at 7:12AM
- Listing Office:
- Premier Partners Realty Inc. : 619-623-4646
- Listing Agent:
- Ismael Fernandez : 619-623-4646
- MLS ID:
- 260019875
- General: YesHeated
- Style: Contemporary
- Pool: See Remarks
- Parking: AttachedNone KnownGarage Door OpenerParking spaces: 7
- Roofing: CompositionAsphaltShingle
- General: StoneWood/StuccoSplit Level
- HOA Amenities: 0.0
- Originating MLS: SDMLS
- County: San Diego
- Zoning: R-1:SINGLE495-392-03-00
- View: Evening LightsMountains/HillsTrees/Woods
- Fencing: N/K
- Restrictions: None Known
- Utilities: Cable AvailableCable ConnectedElectricity AvailableElectricity ConnectedNatural Gas AvailableNatural Gas ConnectedWater AvailableWater Connected
- Water: Meter on PropertyPublic
- Sewer: Septic InstalledConventional Septic
- Source: SDMLS
This listing courtesy of Ismael Fernandez , Premier Partners Realty Inc.
Monthly Payment
- Principal & Interest $
- Property Taxes $
- Home Insurance $
- VA Funding Fee $

 New - 2 days ago