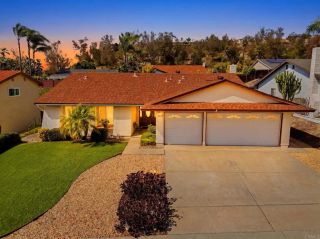
9521 Milden Street, La Mesa, CA 91942
- 3 beds |
- 3 baths |
- 1,911 sqft
 Single-Family Home
  Built in 2006
  —— sqft lot
  2 car garage
  $497/sqft
  Listed 2 days ago
Property Description
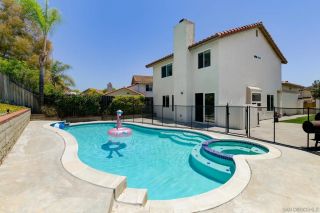
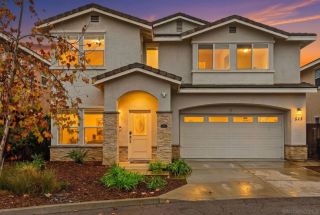
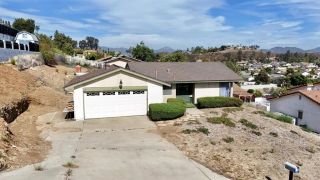
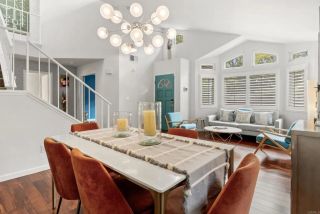
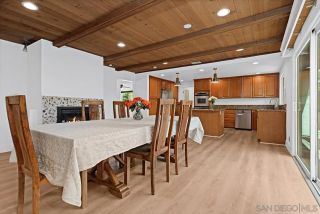
Entertaining offers between $899,000 to $949,000. Truly turn-key and thoughtfully upgraded, 9521 Milden Street is a detached home offering privacy, generous living space, and exceptional ease of ownership. With fully owned solar, HOA-maintained front landscaping, and extensive improvements throughout, the home presents a rare opportunity to enjoy the independence of single-family living with less upkeep. Just moments from Harry Griffen Regional Park, the home welcomes you with soaring ceilings and warm, modern interiors. The remodeled kitchen features quartz countertops, a marble herringbone backsplash, refreshed cabinetry, a deep basin sink, and reverse-osmosis drinking water. Refinished hardwood flooring and recessed LED lighting extend throughout the main living spaces, while a gas fireplace creates an inviting focal point. Upstairs, generously sized bedrooms offer comfort and privacy. The primary suite features tall ceilings, a spacious bath with an oversized soaking tub and separate shower, and a custom walk-in closet with thoughtfully designed built-in organization. Additional upgrades include a whole-house fan, whole-home carbon and sediment water filtration, and a new water heater. The private two-car garage features epoxy flooring and extensive overhead storage. Outdoors, a hardscaped patio, ambient string lighting, and artificial turf side yards create an inviting, easy-care setting for dining, entertaining, or pets. A nearby community park and convenient access to schools, shopping, and major freeways complete this exceptional move-in-ready opportunity.
- Listing Status:
- Active
- Date Added:
- July 6, 2026
- Data Last Updated:
- July 9, 2026 at 5:11AM
- Listing Office:
- Compass : 619-353-5799
- Listing Agent:
- Eric B Panchadsaram : 619-838-1884
- MLS ID:
- 260016330
- Pool: N/K
- Parking: AttachedParking spaces: 4
- Roofing: Tile
- General: Stucco2 Story
- HOA Amenities: Common Area MaintenanceExterior (Landscaping)230.0Monthly
- Originating MLS: SDMLS
- County: San Diego
- Zoning: 487-731-14-00
- Fencing: Full
- Restrictions: CC&R's
- Water: Available
- Sewer: Sewer Connected
- Source: SDMLS
This listing courtesy of Eric B Panchadsaram , Compass
Monthly Payment
- Principal & Interest $
- Property Taxes $
- Home Insurance $
- VA Funding Fee $

 New - 3 hours ago