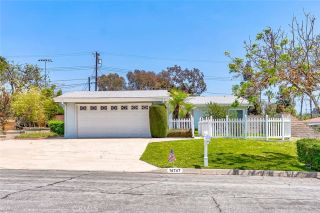
4521 Fairhope Drive, La Mirada, CA 90638
- 3 beds |
- 2 baths |
- 1,883 sqft
 Single-Family Home
  Built in 1960
  9,775sqft lot
 3 car garage
  $637/sqft
  Listed 1 day ago
Property Description
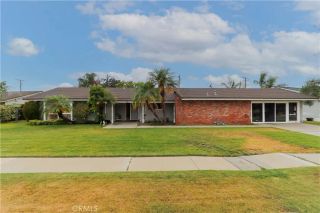
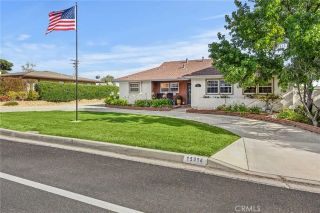
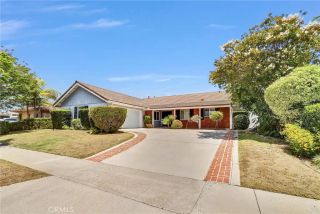
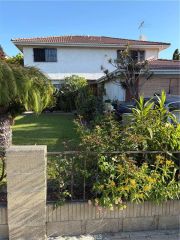
Welcome to this beautifully remodeled turnkey home located on a quiet cul-de-sac in the highly desirable city of La Mirada! Offering approximately 1,883 square feet of living space on a spacious lot, this stunning residence has been thoughtfully upgraded throughout with modern finishes and quality craftsmanship. Step inside to an open-concept floor plan featuring new vinyl flooring throughout, fresh interior and exterior paint, recessed lighting, dual-pane windows, upgraded A/C system, and a beautifully redesigned fireplace that creates a warm and inviting living space. The fully remodeled kitchen is a showstopper, complete with quartz countertops, custom cabinetry, updated sink and fixtures, and brand-new stainless steel appliances including oven, microwave, and dishwasher. Both bathrooms have been tastefully remodeled with stylish tile work and modern finishes. The homes unique and charming central courtyard provides additional indoor-outdoor living space perfect for relaxing or entertaining. The backyard is designed for enjoyment year-round with a sparkling pool, cozy fire pit area, newly landscaped grounds, and automatic sprinkler system. Additional highlights include RV parking, a spacious 3-car garage, excellent curb appeal, and plenty of outdoor space for entertaining. Conveniently located near La Mirada Regional Park, Splash! Aquatics Center, golf courses, walking trails, shopping, dining, and recreation. The home is also located near highly rated schools including Charles G. Emery Elementary and Sunny Hills High School. This move-in ready property truly combines co
- Listing Status:
- Active
- Date Added:
- May 21, 2026
- Data Last Updated:
- May 31, 2026 at 7:11AM
- Listing Office:
- First Team Real Estate : 562-596-9911
- Listing Agent:
- Gilbert Suniga : 714-328-9883
- MLS ID:
- PW26111004
- Style: RanchTraditional
- Pool: Private
- Parking: Direct Garage AccessGarageParking spaces: 3
- Roofing: Composition
- General: 1
- HOA Amenities: 0.0
- Originating MLS: California Regional MLS
- County: Orange
- Zoning: 06636228
- View: Neighborhood
- Utilities: Electricity ConnectedNatural Gas ConnectedSewer ConnectedWater Connected
- Water: Public
- Sewer: Public Sewer
- Source: California Regional MLS
This listing courtesy of Gilbert Suniga , First Team Real Estate
Monthly Payment
- Principal & Interest $
- Property Taxes $
- Home Insurance $
- VA Funding Fee $

 New - 1 day ago