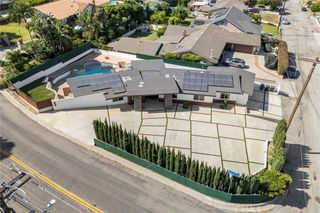
15914 West, Whittier, CA 90603
- 3 beds |
- 3 baths |
- 2,164 sqft
 Single-Family Home
  Built in 1954
  0.28acre lot
 2 car garage
  $623/sqft
  Listed 3 days ago
Property Description
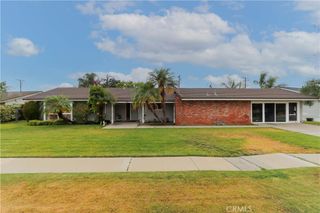
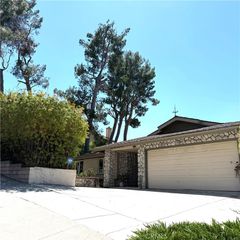
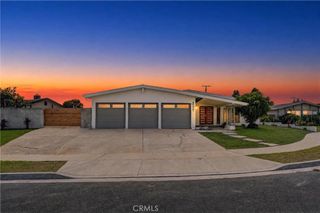
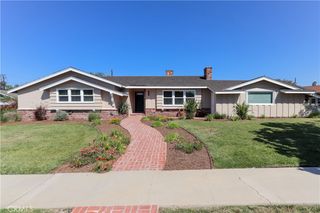
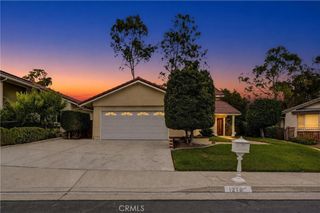
Welcome to 15914 West Road — where breathtaking panoramic views meet beautifully upgraded living! Nestled on an expansive 12,000 square foot lot, this stunning 3-bedroom, 3-bathroom home offers 2,164 square feet of thoughtfully designed space filled with charm, comfort, and modern upgrades throughout. From the moment you step inside, you’ll notice the pride of ownership in every detail. The beautifully remodeled kitchen features under-cabinet lighting, stylish finishes, and flows seamlessly into the living spaces — perfect for entertaining or enjoying cozy nights at home. A charming butler pantry adds both function and character, while all three bathrooms have been tastefully updated to create a fresh, modern feel. The home is loaded with valuable upgrades including a tankless water heater, RainSoft water softener system, LED lighting throughout, upgraded garage sub panel, newer flooring, fresh exterior paint, and a newer roof on the front half of the home. The garage is equally impressive with finished drywall and sleek epoxy flooring for a clean, polished look. Outside, the spacious backyard becomes your own private retreat with incredible panoramic views that create the perfect backdrop for relaxing evenings, entertaining guests, or simply soaking in the scenery. Additional conveniences include updated sprinkler valves and timer, plus a dedicated laundry room with bathroom access for added functionality. This is more than just a home — it’s a lifestyle opportunity in one of Whittier’s most desirable settings. Stylish, upgraded, and showcasing unforgettable views, 15914 West Road is truly a must-see!
- Listing Status:
- Active
- Date Added:
- May 28, 2026
- Data Last Updated:
- May 31, 2026 at 7:16AM
- Listing Office:
- NextMove Real Estate : 562-400-7004
- Listing Agent:
- Rebecca Kearney : 562-567-8221
- MLS ID:
- PW26114780

- General: None
- Other Structures: Deck
- Pool: None
- Parking: Circular DrivewayDrivewayGarageParking spaces: 2
- Windows: Double Pane Windows
- General: 1
- HOA Amenities: 0.0
- Originating MLS: CRMLS_CRM
- School District: Whittier Union High
- County: Los Angeles
- Zoning: 8234005012
- View: City LightsPanoramicView
- Water: Public
- Sewer: Public Sewer
- Source: CRMLS_CRM
This listing courtesy of Rebecca Kearney , NextMove Real Estate
Monthly Payment
- Principal & Interest $
- Property Taxes $
- Home Insurance $
- VA Funding Fee $

 New - 3 days ago