7682 Indigo Lane, La Palma, CA 90623
- 3 beds |
- 2 baths |
- 1,409 sqft
 Single-Family Home
  Built in 1967
  5,001sqft lot
 2 car garage
  $745/sqft
  Listed 5 days ago
Property Description
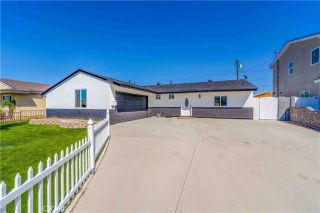
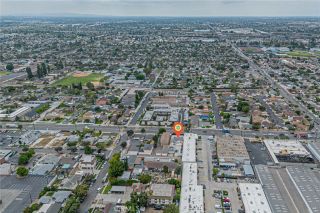
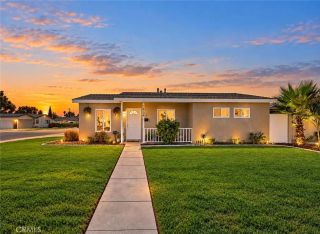
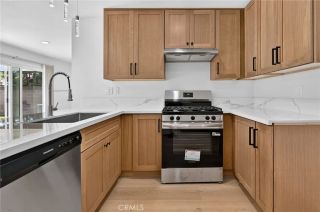
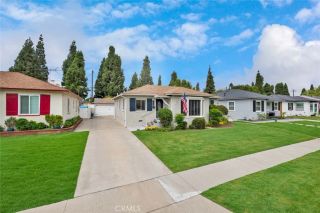
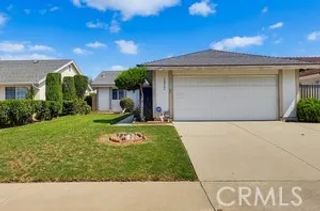
Welcome to 7682 Indigo Lane, a beautifully refreshed, highly desirable, single-story Ponderosa Built home in the heart of La Palma. Excellent curb appeal with an upgraded roof, private front courtyard and roll-up garage door. This home offers a bright, open-concept floor plan and inviting indoor-outdoor living. Freshly painted throughout, this 1409 sqft, 3-bedroom, 2-bath residence features laminate flooring, new carpeting and new bathroom flooring, creating a clean and move-in-ready feel. The main living area opens with vaulted beamed ceilings, a majestic fireplace and wall to wall windows with a view to the pool and back yard. There is a distinct dining area and full-length counter seating on a large kitchen peninsula for friends and family to enjoy. The kitchen has plenty of counterspace and cabinets galore with full size pantry and storage. The easy flow floorplan makes for perfect everyday living and entertaining, with lots of natural light and a comfortable connection between the main living spaces. The primary bedroom suite is oversized with abundant wardrobe space, an ensuite 3/4 bath and separate dressing area. Both additional bedrooms are a good size with ample wardrobe space. Step outside to a low-maintenance landscaped yard featuring a private poolperfect for relaxing, entertaining guests, and enjoying sunny Southern California days. Ideally situated in a desirable La Palma neighborhood, this home offers convenient access to parks, schools, shopping, dining, and major freeways. With its refreshed interiors, versatile floor plan, pool, and easy-care landscaping,
- Listing Status:
- Active
- Date Added:
- September 16, 2026
- Data Last Updated:
- September 22, 2026 at 12:12PM
- Listing Office:
- ReMax Tiffany Real Estate : 714-763-2100
- Listing Agent:
- Laurie Chrispen : 714-478-2054
- MLS ID:
- PW26201840
- General: N/K
- Style: Traditional
- Pool: PrivateGunite
- Parking: GarageGarage - Two DoorGarage Door OpenerParking spaces: 4
- Roofing: CompositionTile/Clay
- General: Stucco1
- HOA Amenities: 0.0
- Originating MLS: California Regional MLS
- County: Orange
- Zoning: 26316206
- View: Neighborhood
- Utilities: Electricity ConnectedSewer ConnectedWater Connected
- Water: Public
- Sewer: Public Sewer
- Source: California Regional MLS
This listing courtesy of Laurie Chrispen , ReMax Tiffany Real Estate
Monthly Payment
- Principal & Interest $
- Property Taxes $
- Home Insurance $
- VA Funding Fee $

 New - 11 hours ago