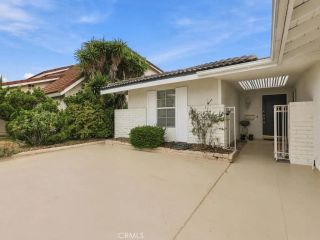
5423 Dunrobin Avenue, Lakewood, CA 90713
- 3 beds |
- 2 baths |
- 1,460 sqft
 Single-Family Home
  Built in 1953
  5,253sqft lot
 2 car garage
  $616/sqft
  Listed 3 days ago
Property Description
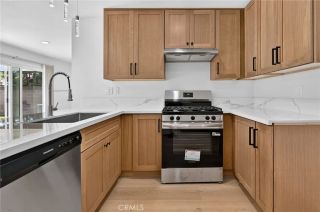
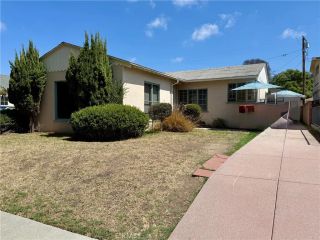
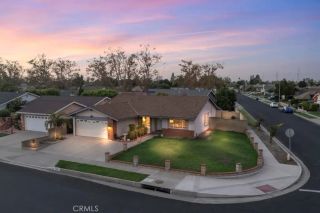
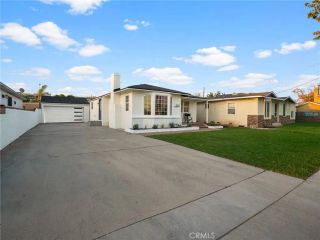
Welcome to 5423 Dunrobin Avenue, a Move-In Ready Home Located in the Heart of Lakewood. This Single-Level Home Showcases Three Bedrooms, with a spacious Office that can Be Easily Converted Into a 4th Bedroom, Nursery, or Den. One and a Half Bathrooms. It Has beautiful hardwood floors with No Interior Steps and an Abundance of Natural Light Throughout. The Family Room Overlooks the Front Yard and Flows Seamlessly into the Dining Room. The Remodeled Gourmet Kitchen Features Custom Shaker Cabinetry, Quartz Counters, Tile Backsplash, Floor to Ceiling Spice Rack, Kitchen Aid popup cabinet, all lower cabinets feature pull out drawers, Stainless Steel Appliances, and Opens Directly to the Dining Room. The Private Primary Suite Includes Plenty of Closet Space, Backyard Access, and an En-Suite Bathroom with Walk-In Shower and Separate Tub. Wheelchair accessible with a ramp and extra wide door. The Expansive Backyard Offers Endless Possibilities, Including a Fully Enclosed Patio, Grass Area, and Storage Shed. Two Car Garage and Large Gated Driveway. Indoor Laundry Room. No HOA and No Mello-Roos. Short Walk to Elementary School and San Martin Park. Conveniently Located Just Minutes from Lakewood Shopping Center, Multiple Parks, and Long Beach Airport. Easy Access to the 91/605 Freeways. 5423 Dunrobin Avenue is a Must See!
- Listing Status:
- Active
- Date Added:
- September 18, 2026
- Data Last Updated:
- September 22, 2026 at 12:12PM
- Listing Office:
- Katnik Brothers R.E. Services : 714-486-1419
- Listing Agent:
- John Katnik :
- MLS ID:
- PW26200816
- Pool: N/K
- Parking: GarageGarage - Single DoorParking spaces: 4
- General: 1
- Originating MLS: California Regional MLS
- County: Los Angeles
- Zoning: 7171030023
- View: N/K
- Water: Public
- Sewer: Public Sewer
- Source: California Regional MLS
This listing courtesy of John Katnik , Katnik Brothers R.E. Services
Monthly Payment
- Principal & Interest $
- Property Taxes $
- Home Insurance $
- VA Funding Fee $

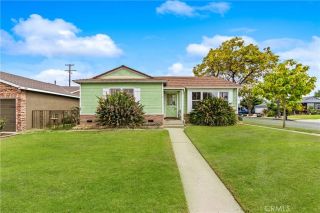
 New - 11 hours ago