54925 Avenida Alvarado, La Quinta, CA 92253
- 3 beds |
- 2 baths |
- 1,654 sqft
 Single-Family Home
  Built in 1986
  4,792sqft lot
 2 car garage
  $360/sqft
  Listed 1 month ago
Property Description
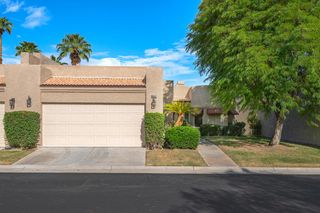
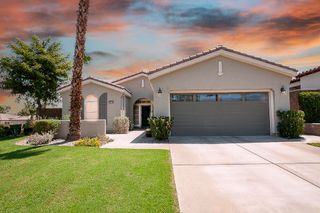
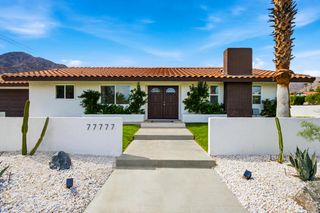
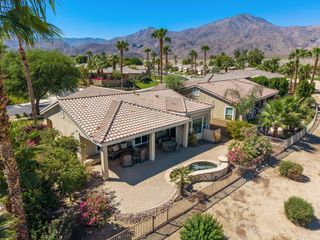
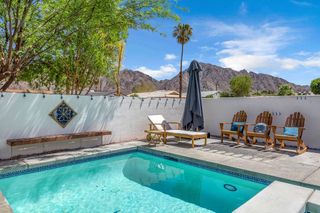
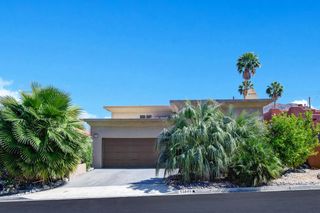
Location. Luxury. Lifestyle. Welcome to the top of La Quinta Cove in beautiful La Quinta — where breathtaking mountain views meet modern desert living. Perfectly positioned beside the majestic Santa Rosa Mountains and surrounded by miles of scenic hiking trails, this stunning 3-bedroom, 2-bathroom home offers the ultimate blend of privacy, comfort, and style. Fully renovated in 2022, every detail has been thoughtfully upgraded — including new doors, windows, flooring, appliances, and a high-efficiency 5-ton Trane central air system to keep you cool year-round. Inside, you’ll find soaring vaulted ceilings, abundant natural light, and smooth Level 5 drywall finishes that create a bright atmosphere with natural light. A custom propane fireplace with remote control delivers instant warmth and ambiance for cozy desert evenings. The open-concept design flows seamlessly into a chef-inspired kitchen that’s as functional as it is beautiful. Enjoy a spacious two-sink layout, a large center island, a propane gas cooktop, bar fridge, trash compactor, wine rack, soft-close bi-color cabinetry, and a custom Bluetooth oven-microwave combo. Whether entertaining guests or enjoying a quiet night in, this kitchen is designed to impress. Retreat to the luxurious primary suite featuring vaulted ceilings, a well sized closet with custom lighting, and a hotel-inspired bathroom complete with quartz countertops, shower, and designer lighting. Both bedrooms include 60-inch TVs for added comfort and convenience. The guest bathroom elevates everyday living with a quartz vanity, Jacuzzi-style soaking tub, towel warmer, and elegant custom tile work. Step outside into your own private resort. The custom pool and oversized Jacuzzi-style spool feature a propane heater, waterfall, fire pit, and advanced controls for effortless enjoyment. Entertain in style with a jade teppanyaki grill, bar fridge, misting system, and tranquil custom water fountain. Privacy fencing with custom panels and gates ensures security while preserving stunning mountain views. The oversized backyard includes additional pavers, gas lines ready for a future pizza oven or BBQ island, and automatic low-water landscaping — giving you endless possibilities to create your dream outdoor oasis. Plus, energy-efficient upgrades help keep utilities low. This is more than a home — it’s a lifestyle opportunity in one of the desert’s most desirable locations. Experience the best of La Quinta living.
- Listing Status:
- Active
- Date Added:
- July 28, 2026
- Data Last Updated:
- September 21, 2026 at 1:18AM
- Listing Office:
- Homecoin.com : 888-400-2513
- Listing Agent:
- Jonathan Minerick : 888-400-2513
- Contact:
- 888-400-2513
- MLS ID:
- TR26164153

- General: LightingFire PitMisting SystemShed(s)In GroundPermits
- Style: Traditional
- Other Structures: Shed(s)TileConcretePatioOpen
- Pool: HeatedPropane HeatPermitsPrivateWaterfall
- Parking: Parking spaces: 4
- Roofing: Shingle
- Windows: Skylight(s)Shutters
- General: Blown-In InsulationDrywallConcreteStuccoCopper Plumbing1Slab
- Road/Access: City Street
- HOA Amenities: 0.0
- Originating MLS: CRMLS_CRM
- School District: Desert Sands Unified
- County: Riverside
- Zoning: 774292022
- View: DesertMountain(s)PoolView
- Fencing: BlockExcellent ConditionNew ConditionPrivacyWood
- Utilities: Cable AvailableElectricity ConnectedPropaneSewer ConnectedOverhead UtilitiesStandard
- Water: Public
- Sewer: Sewer Tap Paid
- Source: CRMLS_CRM
This listing courtesy of Jonathan Minerick , Homecoin.com
Monthly Payment
- Principal & Interest $
- Property Taxes $
- Home Insurance $
- VA Funding Fee $