60233 Katie Circle, La Quinta, CA 92253
- 4 beds |
- 4 baths |
- 2,789 sqft
 Single-Family Home
  Built in 2005
  0.37acre lot
 3 car garage
  $340/sqft
  Listed 1 month ago
Property Description
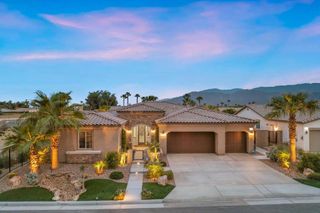
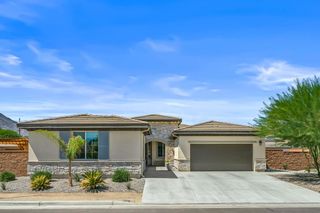
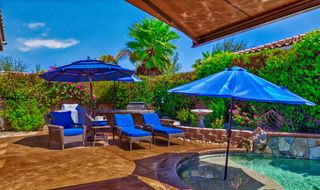
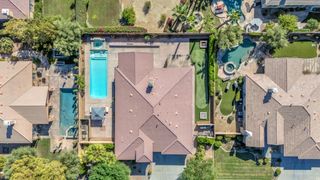
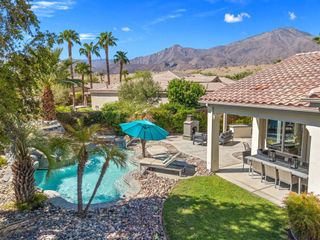
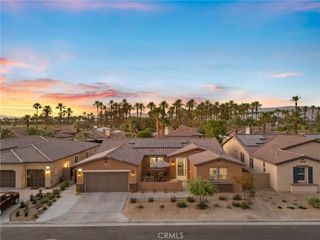
Welcome to 60233 Katie Circle, an exceptional Mesquite floor plan with detached casita, oversized pool and separate spa, beautifully situated on an impressive 16,117-square-foot homesite with wonderful mountain views in the highly sought-after 55+ community of Trilogy at La Quinta. Offering approximately 2,789 square feet with 4 bedrooms, 4 bathrooms and a 3-car garage, this spacious residence combines one of Trilogy's most desirable larger floor plans with an incredible setting for indoor-outdoor desert living. A private gated courtyard creates an inviting entrance and provides separate access to the detached casita, giving visiting family and friends their own private accommodations while also offering excellent flexibility as a home office, hobby room or additional retreat. Inside, the Mesquite's open and flowing design features generous living and dining areas, abundant natural light and excellent separation between the primary suite and guest accommodations. The well-appointed kitchen offers abundant cabinetry and counter space and opens to the main living areas, creating a comfortable gathering place for everyday living and entertaining. The generously sized primary suite is a relaxing retreat featuring a large primary bath and walk-in closets, while the additional bedrooms and baths provide plenty of space and privacy for guests. Step outside and you'll quickly discover what makes this property truly special. The expansive backyard features an oversized swimming pool, separate spa, generous patio and entertaining areas, mature desert landscaping and beautiful mountain views, creating a spectacular private setting for relaxing poolside, entertaining family and friends or enjoying a desert sunset. The oversized homesite offers a wonderful sense of openness and privacy that is increasingly difficult to find in Trilogy. Beyond the home, Trilogy La Quinta offers an exceptional resort-style lifestyle centered around the Santa Rosa Club, featuring a state-of-the-art fitness center, indoor walking track, resort and lap pools, tennis, pickleball, bocce ball, billiards, clubs, classes and an active year-round social calendar. Residents can enjoy the Coral Spa meet friends at Cafe Solaz, or enjoy breakfast, lunch, dinner and cocktails at Kitchen Ten Eleven, all without leaving the community. Golf enthusiasts will appreciate the Trilogy Golf Club at La Quinta, a championship course once home to the PGA Tour's legendary Skins Game.
- Listing Status:
- Active
- Date Added:
- August 18, 2026
- Data Last Updated:
- September 21, 2026 at 4:17AM
- Listing Office:
- Bennion Deville Homes : (760) 564-3161
- Listing Agent:
- John Miller : (760) 285-3642
- MLS ID:
- 219151542DA

- General: Guest HouseCommunityGuniteHeatedIn GroundPrivate
- Other Structures: Guest HouseCovered
- Pool: CommunityGuniteElectric HeatIn GroundWaterfall
- Parking: Direct AccessGarageGarage Door OpenerSide By SideParking spaces: 3
- Roofing: ConcreteTile
- Windows: BlindsDouble Pane WindowsShutters
- General: Stucco1Slab
- HOA Amenities: Bocce CourtBilliard RoomClubhouseSport CourtFitness CenterGolf CourseGame RoomHot WaterMeeting RoomMeeting/Banquet/Party RoomBarbecueRecreation RoomTennis Court(s)Cable TV622.0Monthly
- Originating MLS: CRMLS_CDAR
- County: Riverside
- Zoning: 764410034
- View: DesertMountain(s)PoolView
- Fencing: Block
- Utilities: Cable Available220 Volts in Garage220 Volts in Laundry
- Source: CRMLS_CDAR
This listing courtesy of John Miller , Bennion Deville Homes
Monthly Payment
- Principal & Interest $
- Property Taxes $
- Home Insurance $
- VA Funding Fee $