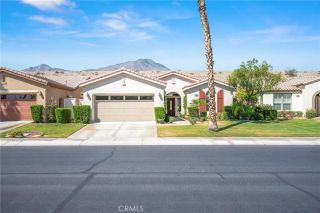
60735 Living Stone Drive, La Quinta, CA 92253
- 2 beds |
- 2 baths |
- 1,693 sqft
 Single-Family Home
  Built in 2005
  6,970sqft lot
 2 car garage
  $340/sqft
  Listed 1 month ago
Property Description
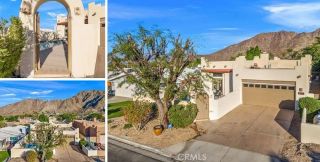
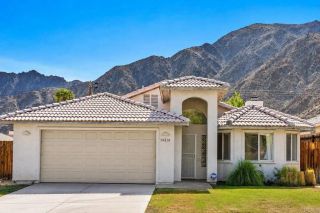
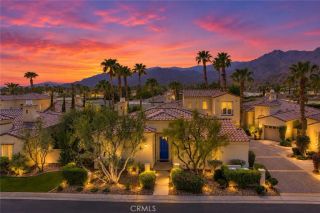
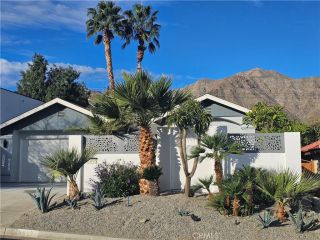
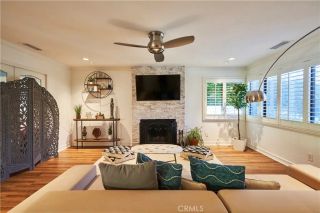
Welcome to this exquisitely updated, character-rich TWO-BEDROOM + OFFICE home, offering 1,693 square feet of beautifully designed living space in the highly desirable Trilogy community of sunny La Quinta. Wide open, light and bright, this truly special home combines thoughtful updates, elegant finishes, and exceptional privacy. The inviting interior features updated luxury vinyl plank flooring throughout, creating a seamless and sophisticated feel. The kitchen boasts Kitchen Aid stainless steel appliances (including a double oven), a huge island and granite countertops while, throughout the rest of the home, automatic blinds, plantation shutters, and recessed lighting add style and convenience. A distinctive hand-hewn mantel above the fireplace creates a uniquely beautiful focal point in the living area. This Monterey floor plan is highly sought after for its open concept and most efficient use of space and this move-in-ready home steps that up another notch with an optional attached Murphy bed in the office allowing the bonus room to easily be both a third bedroom and an office! The primary bedroom with ensuite bath is gorgeous and blesses with a large walk-in closet. Step outside to your exceptionally PRIVATE BACKYARD WITH NO NEIGHBORS BEHIND you, thanks to its desirable location adjacent to a berm where the berm walking path provides lovely views of the Coachella Valley and even the tip of the Salton Sea and mountains. Newer landscaping includes thriving citrus trees, Little Ollie dwarf olive bushes, and hedge ficus, creating a lush and tranquil outdoor retreat perfect f
- Listing Status:
- Active
- Date Added:
- August 20, 2026
- Data Last Updated:
- September 21, 2026 at 12:12AM
- Listing Office:
- eXp Realty of California, Inc : 888-584-9427
- Listing Agent:
- Pamela Adamson : 760-410-4005
- MLS ID:
- NDP2607840
- Pool: Community/Common
- Parking: Parking spaces: 2
- General: 1
- HOA Amenities: GuardHiking TrailsBarbecuePoolExterior (Landscaping)Exterior Bldg MaintenanceSewerTrash Pickup622.0Monthly
- Originating MLS: CRP
- County: Riverside
- Zoning: RMH764430014
- View: Neighborhood
- Source: CRP
This listing courtesy of Pamela Adamson , eXp Realty of California, Inc
Monthly Payment
- Principal & Interest $
- Property Taxes $
- Home Insurance $
- VA Funding Fee $