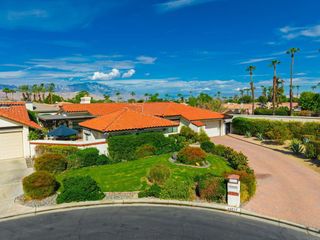
78710 ViA Sonata, La Quinta, CA 92253
- 4 beds |
- 3 baths |
- 2,004 sqft
 Single-Family Home
  Built in 1989
  7,405sqft lot
 2 car garage
  $399/sqft
  Listed 16 days ago
Property Description
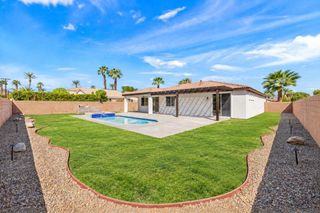
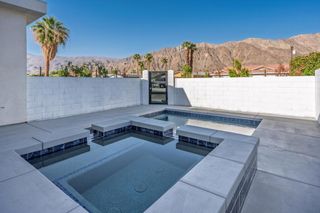
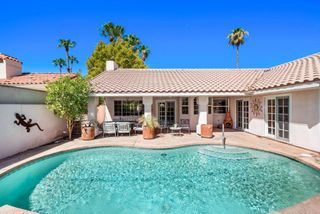
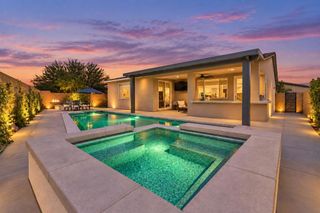
Welcome to 78710 Via Sonata, a beautifully maintained two-story residence tucked onto an oversized 7,405-square-foot cul-de-sac lot in the sought-after Parc La Quinta community. Offering 2,004 square feet of stylish living space, this four-bedroom, three-bath home welcomes you with an inviting great room featuring soaring vaulted ceilings, a cozy fireplace, plantation shutters, and an open, airy ambiance. The adjacent dining area flows seamlessly into the upgraded kitchen, appointed with sleek quartz countertops, stainless steel appliances, a gas oven, built-in microwave, and a charming farmhouse sink. Recent improvements include a brand-new A/C unit, upgraded elevated toilets, and a dedicated laundry room. Upstairs, discover all four bedrooms, including an impressive primary retreat with a private balcony and spa-inspired en suite showcasing dual vanities, a luxurious soaking tub, oversized tile flooring, and a generous walk-in closet. Three additional bedrooms share a conveniently located bath with tub/shower configuration. Step outside to your private desert oasis, where a cascading spa spills into a sparkling rectangular Pebble Tec pool, complemented by a pergola and mature, lush landscaping--perfect for relaxing or entertaining under the La Quinta sunshine. A side-by-side two-car garage with additional storage adds the finishing touch. This Parc La Quinta gem is ready to impress--schedule your private showing today!
- Listing Status:
- Active
- Date Added:
- September 4, 2026
- Data Last Updated:
- September 20, 2026 at 9:16PM
- Listing Office:
- Bennion Deville Homes : (760) 564-3161
- Listing Agent:
- John Miller : (760) 285-3642
- MLS ID:
- 219152341DA

- General: HeatedIn Ground
- Other Structures: Concrete
- Pool: In GroundPebbleWaterfall
- Parking: Direct AccessGarageGarage Door OpenerSide By SideParking spaces: 2
- Roofing: Tile
- Windows: BlindsDouble Pane WindowsShutters
- General: Stucco2Slab
- HOA Amenities: BarbecuePicnic Area190.0Monthly
- Originating MLS: CRMLS_CDAR
- County: Riverside
- Zoning: 646050011
- View: Park/GreenbeltPoolView
- Fencing: Block
- Source: CRMLS_CDAR
This listing courtesy of John Miller , Bennion Deville Homes
Monthly Payment
- Principal & Interest $
- Property Taxes $
- Home Insurance $
- VA Funding Fee $

 New - 3 days ago