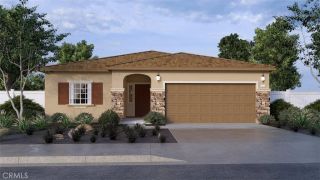
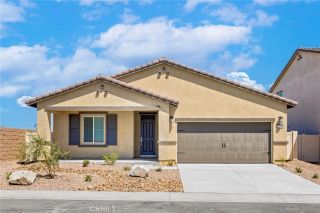
79220 Victoria, La Quinta, CA 92253
- 4 beds |
- 2 baths |
- 1,618 sqft
 Single-Family Home
  Built in 1997
  6,970sqft lot
 2 car garage
  $401/sqft
  Listed 1 month ago
Property Description
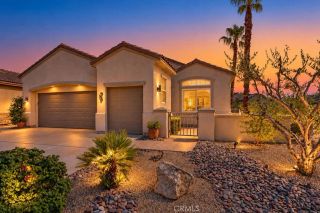
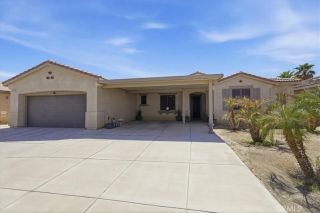
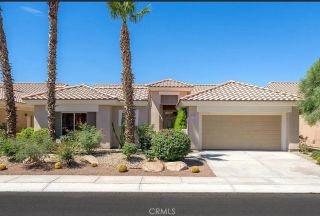
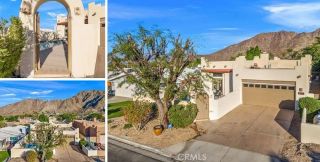
Welcome to your own private desert oasis! This beautifully appointed 4 bedroom, 2 bath home is ideally located in the desirable North La Quinta neighborhood of Del Rey, offering the perfect blend of comfort, relaxation and convenience. Step inside and discover a thoughtfully designed floor plan featuring a primary suite tucked away at the rear of the home, complete with a slider that opens directly to your sparkling saltwater pool and spa. The attached primary bath offers a spa-like retreat with a beautiful glass enclosed shower, large walk in closet and dual sinks. A versatile bedroom or office is located just inside the front entry, perfect for home office, guest room or flexible living space. The inviting living and dining areas are connected by a charming fireplace. The well appointed kitchen features a center island and a view of the backyard and pool, making it easy to stay connected with family and friends while preparing meals. Outside is your private backyard which is designed for effortless desert living. Enjoy the saltwater pool and spa which has a shelf entry and spill-over waterfall. You also have a spacious covered patio and low maintenance artificial turf with drip irrigation and landscape lighting in the front and back yards. The home also features plantation shutters throughout. Additional highlights include an EV charger in the garage and IID Electric Company. NO HOA! Located close to parks like La Quinta Park, top rated schools world class golf, shopping and festivals, this home is perfectly suited for a variety of lifestyles. Whether you're looking for a
- Listing Status:
- Active
- Date Added:
- August 31, 2026
- Data Last Updated:
- September 21, 2026 at 1:11AM
- Listing Office:
- The Realestate Group : 310-540-0072
- Listing Agent:
- Dawn LeVine : 310-962-6442
- MLS ID:
- SB26172804
- General: PrivatePrivate Below Ground
- Pool: Below GroundPrivate
- Parking: Parking spaces: 2
- General: 1
- HOA Amenities: 0.0
- Originating MLS: California Regional MLS
- County: Riverside
- Zoning: 604343032
- View: Mountains/Hills
- Water: Public
- Sewer: Public Sewer
- Source: California Regional MLS
This listing courtesy of Dawn LeVine , The Realestate Group
Monthly Payment
- Principal & Interest $
- Property Taxes $
- Home Insurance $
- VA Funding Fee $