79620 Rancho La Quinta Drive, La Quinta, CA 92253
- 3 beds |
- 4 baths |
- 2,827 sqft
 Single-Family Home
  Built in 2001
  9,148sqft lot
 3 car garage
  $478/sqft
  Listed 19 days ago
Property Description
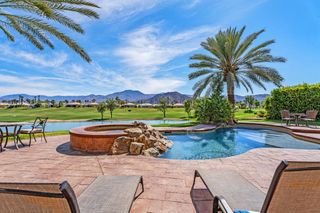
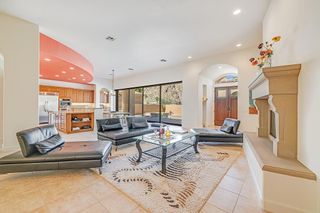
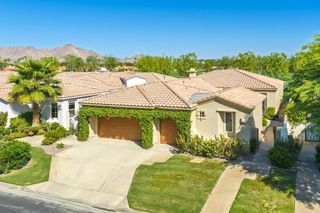
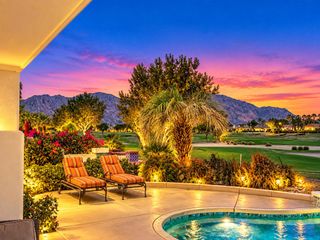
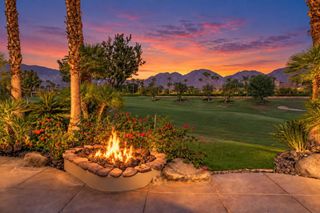
Enhanced Encanto I overlooking the 2nd fairway of the Jerry Pate course. This impressive expanded popular Encanto I plan has been modified & enlarged to create a spacious great room/formal dining area & impressive walk-in bar w/2 beverage refrigerators. Upgraded features boast voluminous ceilings; diagonal tiled floors; beautiful custom built-in cabinetry & fireplace w/raised hearth & mantel in spacious GR; ceiling fans in every room & designer paint& faux accents. The fabulous kitchen includes granite surfaces; pull-out drawers; stainless steel appliances w/ a 6 gas burner Viking cooktop. Owners will enjoy the expanded office/den w/built in desk, sofa pull out bed,& added windows for light. The wonderful tropical backyard makes this home complete w/pool/spa; extended patio with outdoor cooking station w/beautiful granite surfaces & bar seating area. The well maintained private exotic tropical backyard w/fruit trees makes this home complete. Additionally, the extra deep lot allows full sun on pool. Side yrd. w/sitting area & concreted walk-way. Garage offers epoxy floors; built-in cabinets & raised storage, Furnished per inventory.
- Listing Status:
- Active
- Date Added:
- September 1, 2026
- Data Last Updated:
- September 21, 2026 at 2:17AM
- Listing Office:
- Rancho La Quinta Properties : (760) 777-7755
- Listing Agent:
- Joan Bardwell : (760) 218-2798
- MLS ID:
- 219152121DA

- General: BarbecueCommunityGuniteHeatedIn GroundPrivate
- Style: Mediterranean
- Other Structures: ConcreteCovered
- Pool: GuniteElectric HeatIn GroundPebble
- Parking: Direct AccessDrivewayGarageGolf Cart GarageGarage Door OpenerOn StreetParking spaces: 3
- Roofing: ConcreteTile
- Windows: Double Pane WindowsScreensShutters
- General: Stucco1Slab
- HOA Amenities: ClubhouseFitness CenterFire PitGolf CourseMaintenance GroundsMeeting RoomMeeting/Banquet/Party RoomOtherPet RestrictionsSecurityTennis Court(s)Trash1198.0Monthly
- Originating MLS: CRMLS_CDAR
- County: Riverside
- Zoning: 602210003
- View: Golf CourseMountain(s)PoolView
- Fencing: Stucco Wall
- Utilities: 220 Volts in Laundry
- Source: CRMLS_CDAR
This listing courtesy of Joan Bardwell , Rancho La Quinta Properties
Monthly Payment
- Principal & Interest $
- Property Taxes $
- Home Insurance $
- VA Funding Fee $

 New - 3 days ago