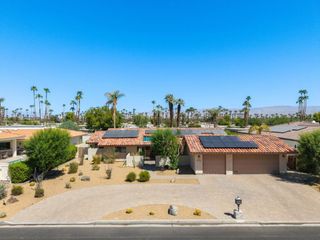
79650 Baya, La Quinta, CA 92253
- 3 beds |
- 3 baths |
- 2,815 sqft
 Single-Family Home
  Built in 2001
  7,405sqft lot
 3 car garage
  $479/sqft
  Listed 8 days ago
Property Description
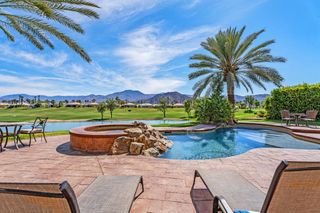
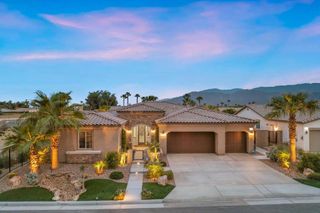
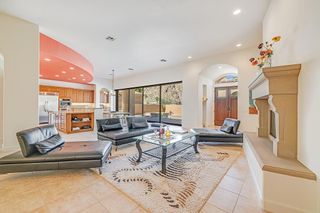
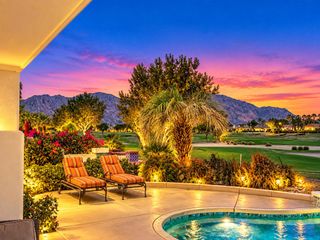
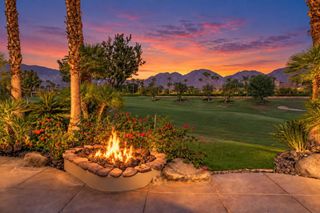
Welcome to 79650 Baya, an elegant single story Mediterranean-style home in the prestigious guard-gated community of The Citrus. This residence offers 2815 square feet of refined living space with 3 bedrooms and 3 bathrooms, complete with a private pool and spa, mountain and three fairway golf course view. Enter through a private courtyard where you can enjoy morning coffee or evening star gazing. Inside, the open floor plan features high ceilings, custom crown molding, a great room with fireplace, wet bar, formal dining area with French doors and a kitchen with granite counters, an island and stainless appliances . The floor plan offers thoughtfully spaced bedrooms including a primary suite with a large walk in closet. An attached guest suite/casita with ensuite bath and private entrance ensures privacy. The three car garage has an epoxy floor and room for your golf cart. Outdoors, relax by the pool or soak in the spa, all while taking in the majestic mountain views. Removable pet fencing helps keep your pets safe. The low HOA fee includes Guarded Entry Gates, 24 hour roving security, front yard landscaping maintenance, Cable TV and High Speed Internet. Fresh interior paint and included furnishings make this home move in ready.
- Listing Status:
- Active
- Date Added:
- September 18, 2026
- Data Last Updated:
- September 21, 2026 at 2:17AM
- Listing Office:
- Berkshire Hathaway HomeServices California Properties : (760) 564-9575
- Listing Agent:
- Steven Sisco : (909) 240-5632
- MLS ID:
- 219152937DA

- General: GuniteHeatedIn Ground
- Style: Mediterranean
- Other Structures: Covered
- Pool: GuniteElectric HeatIn GroundPrivateTileWaterfall
- Parking: GarageGolf Cart GarageGarage Door OpenerParking spaces: 3
- Roofing: Clay
- Windows: BlindsDrapesScreens
- General: Stucco1Slab
- HOA Amenities: Maintenance GroundsLake or PondManagementSecurityCable TVSewer603.0Monthly
- Originating MLS: CRMLS_CDAR
- School District: Desert Sands Unified
- County: Riverside
- Zoning: 776250015
- View: Golf CourseMountain(s)View
- Fencing: Stucco WallWrought Iron
- Utilities: 220 Volts in Kitchen
- Source: CRMLS_CDAR
- Exclusions: Artwork/wall hangings per inventory list.Vintage Golf Club Collection.BeddingLinensmiscellaneous staging items.Patio furniture.
This listing courtesy of Steven Sisco , Berkshire Hathaway HomeServices California Properties
Monthly Payment
- Principal & Interest $
- Property Taxes $
- Home Insurance $
- VA Funding Fee $

 New - 3 days ago