81787 Il Serenata Dr, La Quinta, CA 92253
- 4 beds |
- 3 baths |
- 2,853 sqft
 Single-Family Home
  Built in 2005
  10,454sqft lot
 3 car garage
  $298/sqft
  Listed 1 month ago
Property Description
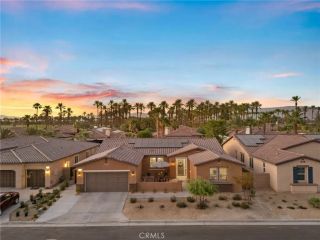
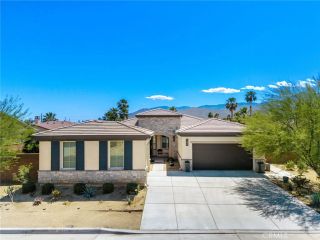
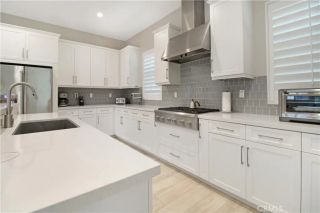
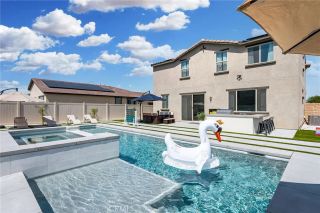
NEW PRICE, NEW OPPORTUNITY! Nearly 2,900 square feet of single-story living PLUS your own resort-style backyard in La Quinta! Located in the desirable Piazza Serena community, this spacious 4 bedroom, 3 bath home with a 3 car garage delivers the space, lifestyle and value today's desert buyer is looking for. The backyard is the showstopper. A sparkling pool and spa, swim-up bar, palapa, built-in BBQ island and fire pit create your own desert resort, perfect for sunny afternoons, weekend gatherings, cocktails by the pool and evenings under the desert sky. A wraparound garden offers even more usable outdoor space, ideal for pets, gardening, play areas or enjoying the existing fruit trees and landscaping. Inside, high ceilings, abundant natural light and an open floor plan create a comfortable and inviting atmosphere. The kitchen flows into the main living and dining areas, providing plenty of room for everyday living and entertaining. The generous floor plan also offers flexibility for family, guests or a home office. Ideally located near PGA West, the Empire Polo Club, world-class golf, hiking, dining, shopping and all that La Quinta has to offer, this home makes it easy to enjoy the desert lifestyle year-round .Whether you're searching for a full time residence or the perfect seasonal desert escape, opportunities offering this much space, outdoor living and resort-style amenities at this price point are hard to find. Select furnishings are included with the sale, making it even easier to start enjoying your new desert home from day one. New price. Resort backyard. Nearly 2,
- Listing Status:
- Active
- Date Added:
- August 20, 2026
- Data Last Updated:
- September 21, 2026 at 4:13AM
- Listing Office:
- Fredericks Realty :
- Listing Agent:
- Kelly Schmit : 310-629-3489
- MLS ID:
- SB26178653
- Style: Mediterranean/Spanish
- Pool: Below GroundPrivate
- Parking: Garage - Two DoorGarage Door OpenerParking spaces: 3
- Roofing: Tile/Clay
- General: 1
- HOA Amenities: Controlled AccessExterior Bldg Maintenance170.0Monthly
- Originating MLS: California Regional MLS
- County: Riverside
- Zoning: 764460013
- View: N/K
- Water: Public
- Sewer: Public Sewer
- Source: California Regional MLS
This listing courtesy of Kelly Schmit , Fredericks Realty
Monthly Payment
- Principal & Interest $
- Property Taxes $
- Home Insurance $
- VA Funding Fee $

 New - 3 days ago