1107 Sandhurst Lane, La Verne, CA 91750
- 4 beds |
- 2 baths |
- 1,846 sqft
 Single-Family Home
  Built in 1962
  0.38acre lot
 1 car garage
  $756/sqft
  Listed 14 hours ago
Property Description
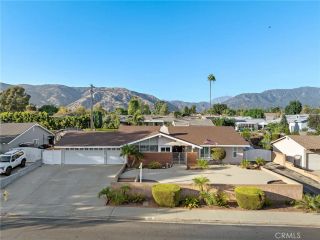
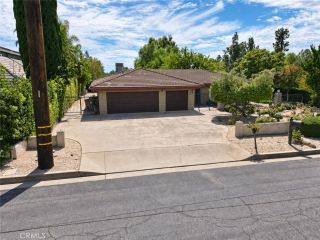
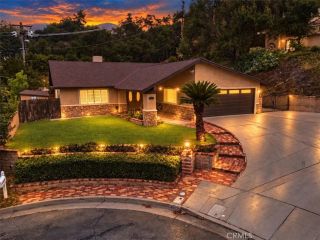
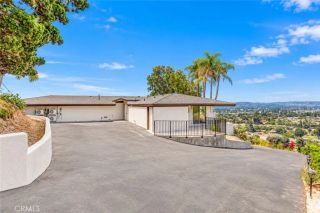
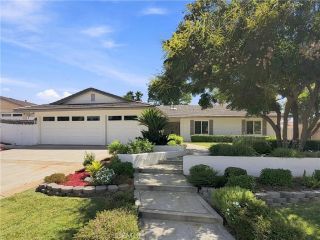
Set against a landscaped hillside within gated Mountain Springs Estates, this single-story home welcomes you with mature shade trees, manicured gardens, and a broad driveway accented with brick. Carefully placed exterior lighting illuminates the trees and highlights the stonework. A covered walkway leads into a small courtyard with brick flooring, a fountain, and a wood-plank ceiling, creating a sheltered arrival before reaching the wood front door framed by decorative glass. Inside, wood-plank ceilings and exposed beams extend across the living room, where expansive windows frame the surrounding greenery. A stone fireplace with a timber mantel anchors the room, and wood-patterned tile flooring continues into the adjoining kitchen area. The kitchen features richly veined granite countertops, raised-panel cabinetry, and stacked-stone columns that reach the beams above. A generous peninsula provides seating alongside the dining area, complemented by a mosaic backsplash, electric cooktop with hood, wall oven, built-in microwave, and stainless steel refrigerator. A wall of French doors beyond the sink overlook the pool and provide direct access for outdoor dining. Beyond the kitchen, a separate family room offers recessed lighting and a large picture window overlooking the landscape. The primary suite includes crown molding, recessed lighting, and French doors opening to the backyard. Its remodeled bathroom features a furniture-style vanity, vessel sink, dimensional tile accents, and glass-block windows. A glass-enclosed walk-in shower includes a built-in bench. One secondary b
- Listing Status:
- Active
- Date Added:
- October 7, 2026
- Data Last Updated:
- October 8, 2026 at 3:11PM
- Listing Office:
- RE/MAX MASTERS REALTY :
- Listing Agent:
- Nicholas Abbadessa : 909-292-7888
- MLS ID:
- CV26217366
- General: Private Below GroundHeated
- Pool: Below GroundPrivate
- Parking: Garage - Single DoorGarage Door OpenerParking spaces: 1
- Roofing: Flat
- General: Stucco1
- HOA Amenities: Controlled Access315.0Monthly
- Originating MLS: California Regional MLS
- County: Los Angeles
- Zoning: 8678032049
- View: Mountains/HillsCity Lights
- Fencing: Wrought Iron
- Restrictions: CC&R's
- Utilities: Electricity ConnectedNatural Gas ConnectedSewer ConnectedWater Connected
- Water: Public
- Sewer: Public Sewer
- Source: California Regional MLS
This listing courtesy of Nicholas Abbadessa , RE/MAX MASTERS REALTY
Monthly Payment
- Principal & Interest $
- Property Taxes $
- Home Insurance $
- VA Funding Fee $