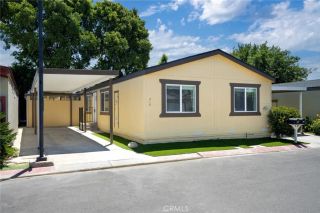
2549 College Lane, La Verne, CA 91750
- 3 beds |
- 2 baths |
- 1,362 sqft
 Single-Family Home
  Built in 1964
  2,017sqft lot
 2 car garage
  $492/sqft
  Listed 1 month ago
Property Description
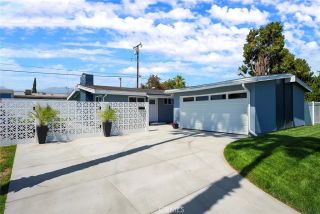
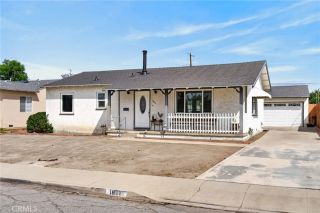
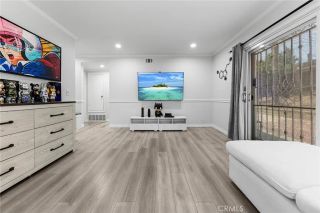
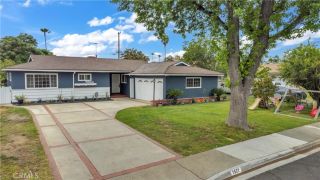
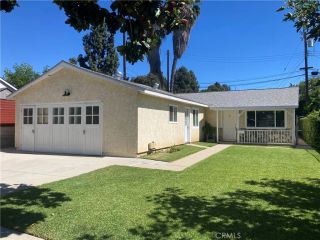
Welcome to this charming single-story detached home located in the highly desirable College Green community in the heart of La Verne. Featuring three bedrooms, two bathrooms, and 1,362 SF of comfortable living space, this wonderful home offers a spacious floor plan, private outdoor space, and an ideal location. A welcoming front porch leads you into the formal entry and spacious living room featuring tile flooring, a cozy fireplace, and views of the private patio. The open great room is perfect for everyday living and entertaining, with a spacious kitchen featuring counter seating and stainless steel appliances, including an electric range, microwave, dishwasher, and refrigerator. The adjoining dining area and family room seating area offer a comfortable gathering space, while a sliding glass door provides easy access to the private patioperfect for relaxing or evening dining. The spacious primary suite features additional closet space with mirrored closet doors and a private bathroom with a large shower and generous vanity. Two additional spacious bedrooms and a full hallway bathroom complete the interior. Additional features include a two-car attached garage with laundry facilities, convenient direct access into the home, and a spacious driveway for additional parking. Enjoy the wonderful amenities of the College Green community, including beautifully maintained greenbelts, three swimming pools, two parks, and a basketball court. Ideally situated between Old Town La Verne and Foothill Boulevard, the home is conveniently close to Bonita High School, shopping, dining, parks
- Listing Status:
- Active
- Date Added:
- August 28, 2026
- Data Last Updated:
- October 8, 2026 at 9:11PM
- Listing Office:
- COMPASS :
- Listing Agent:
- Maureen Haney : 626-216-8067
- MLS ID:
- CV26187984
- General: N/K
- Style: Traditional
- Pool: Below GroundCommunity/Common
- Parking: Direct Garage AccessGarageGarage - Single DoorGarage Door OpenerParking spaces: 4
- General: 1
- HOA Amenities: Pool275.0Monthly
- Originating MLS: California Regional MLS
- County: Los Angeles
- Zoning: 8370036029
- View: Neighborhood
- Restrictions: CC&R's
- Water: Public
- Sewer: Public Sewer
- Source: California Regional MLS
This listing courtesy of Maureen Haney , COMPASS
Monthly Payment
- Principal & Interest $
- Property Taxes $
- Home Insurance $
- VA Funding Fee $

 New - 20 hours ago