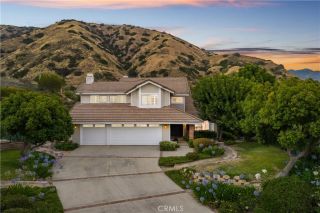
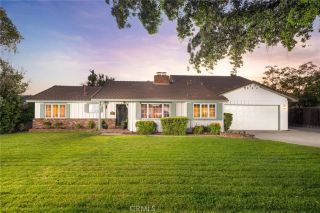
4751 Glen Ivy, La Verne, CA 91750
- 4 beds |
- 4 baths |
- 3,320 sqft
 Single-Family Home
  Built in 1993
  6,917sqft lot
 2 car garage
  $421/sqft
  Listed 3 days ago
Property Description
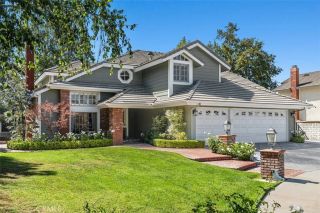
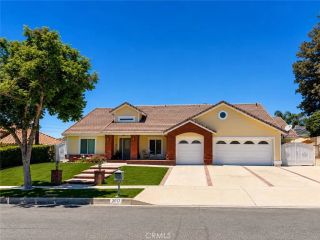
Welcome to a beautifully renovated two-story estate nestled in the peaceful hills of La Verne. This stunning residence offers 5 bedrooms and 5 bathrooms across approximately 3,320 square feet of thoughtfully designed living space, seamlessly blending modern luxury with timeless elegance. Completely Remodeled with high-end finishes throughout, the home also features a brand-new roof and fully paid-off solar panels, delivering exceptional energy efficiency and long-term savings. A grand entry with soaring ceilings and a dramatic dual staircase sets the tone for luxury, creating a truly impressive first impression. The open and airy floor plan is designed for both everyday living and upscale entertaining, featuring a formal living room, a spacious family room with fireplace, and a refined formal dining area. The gourmet kitchen is equipped with brand-name appliances and flows effortlessly into the family space, creating a warm and inviting atmosphere. Additional upgrades include a brand-new HVAC system, new carpeting throughout, and thoughtfully enhanced interior details. The bathrooms have been upgraded with modern smart toilets, elevating everyday comfort with a touch of advanced technology and luxury. Step outside to enjoy your own private retreat, complete with a newly installed jacuzziperfect for relaxation and entertaining. The property also includes a newly constructed accessory structure tool shed , offering added functionality and flexible use for storage, hobbies, or workspace. One bedroom and bathroom are conveniently located on the main floor, ideal for guests or m
- Listing Status:
- Active
- Date Added:
- March 24, 2026
- Data Last Updated:
- July 29, 2026 at 4:12AM
- Listing Office:
- Pinnacle Real Estate Group : 626-888-9808
- Listing Agent:
- Angela Situ : 626-262-0991
- MLS ID:
- AR26160353
- Pool: N/K
- Parking: Parking spaces: 2
- General: 2
- HOA Amenities: 0.0
- Originating MLS: California Regional MLS
- County: Los Angeles
- Zoning: 8669028020
- View: Neighborhood
- Water: Public
- Sewer: Public Sewer
- Source: California Regional MLS
This listing courtesy of Angela Situ , Pinnacle Real Estate Group
Monthly Payment
- Principal & Interest $
- Property Taxes $
- Home Insurance $
- VA Funding Fee $