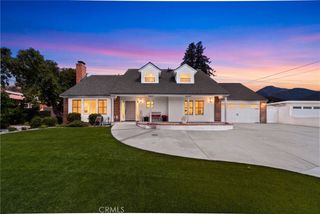
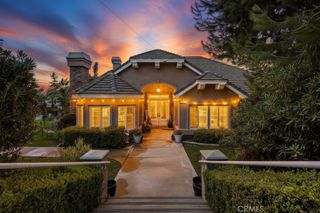
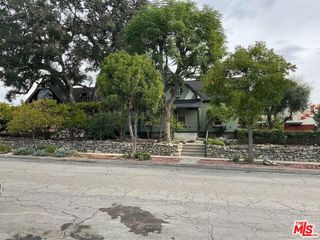
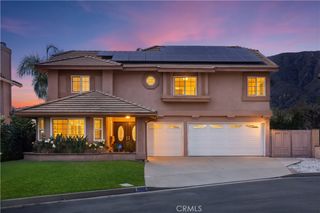
2017 Windemere Way, Upland, CA 91784
- 3 beds |
- 5 baths |
- 3,032 sqft
 Single-Family Home
  Built in 1989
  10,080sqft lot
 3 car garage
  $412/sqft
  Listed 3 months ago
Property Description
Welcome to 2017 Windemere Way, a thoughtfully updated 3-bedroom (plus an office), 4.5-bathroom residence offering a spacious and highly functional layout designed for both everyday living and entertaining. Truly move-in ready, the home features fresh interior paint and new carpeting throughout the bedrooms, along with a formal living room and dining area complemented by an open-concept kitchen that flows seamlessly into the large family room. The backyard is a true standout, showcasing a beautifully re-done pool with new surrounding concrete, updated patio turf, and a covered outdoor living space—creating an ideal setting for year-round enjoyment. Additional interior highlights include a dedicated office [which can easily be made into a 4th bedroom], full laundry room, a dedicated dog run, wet bar, and an attached 3-car garage. The primary suite opens directly to the backyard through sliding doors and is complete with a well-appointed bathroom featuring a soaking tub, oversized shower, dual vanity, and a generous walk-in closet. Unique to this home, both secondary bedrooms have been expanded to maximize square footage, each offering en-suite bathrooms, walk-in closets, and private seating areas.
- Listing Status:
- Active
- Date Added:
- July 14, 2026
- Data Last Updated:
- October 9, 2026 at 3:17AM
- Listing Office:
- Pacific Sotheby's Int'l Realty : 949-554-1200
- Listing Agent:
- Kimberly Bibb : 949-554-1200
- Contact:
- 714-396-0185
- MLS ID:
- NP26150808

- General: Awning(s)
- Other Structures: Front PorchBrickConcretePatioCoveredOpen
- Pool: HeatedIn GroundLapPrivate
- Parking: ConcreteDirect AccessDrivewayGarageParking spaces: 3
- General: Brick1
- Road/Access: Paved
- HOA Amenities: 0.0
- Originating MLS: CRMLS_CRM
- School District: Upland
- County: San Bernardino
- Zoning: 1004331500000
- View: None
- Water: Public
- Sewer: Public Sewer
- Source: CRMLS_CRM
This listing courtesy of Kimberly Bibb , Pacific Sotheby's Int'l Realty
Monthly Payment
- Principal & Interest $
- Property Taxes $
- Home Insurance $
- VA Funding Fee $