6497 Country Club Drive, La Verne, CA 91750
- 3 beds |
- 3 baths |
- 2,010 sqft
 Single-Family Home
  Built in 1979
  5,798sqft lot
 2 car garage
  $587/sqft
  Listed 1 month ago
Property Description
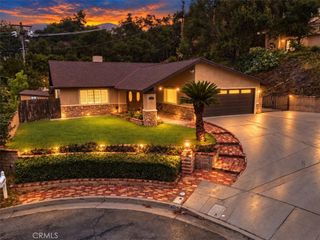
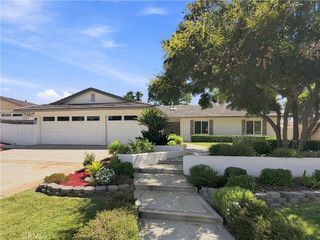
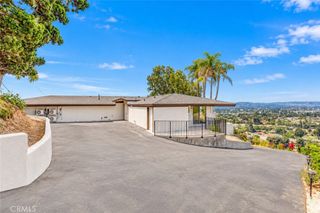
Panoramic mountain views, beautifully updated interiors, and exceptional indoor-outdoor living distinguish this Mediterranean-style home in a picturesque foothill setting. Mature landscaping, brick accents, a new wood-look garage door, and a paver driveway and walkway create an inviting approach to the covered entry. Inside, the foyer introduces chiseled-edge travertine flooring with a decorative mosaic medallion, recessed ceiling detail, and a bright neutral palette. The living room features a vaulted ceiling, plantation shutters, and a floor-to-ceiling stacked-stone fireplace with wood mantel. Adjacent, the dining room offers a chandelier and sliding door to the backyard. The remodeled kitchen features raised-panel antiqued white cabinetry, granite countertops, a generous breakfast bar, stainless steel appliances, recessed lighting, travertine backsplash, a decorative tile mural, and pot filler. A picture window above the sink draws in natural light while capturing the scenic backdrop. A mobile island just beyond the kitchen provides additional prep and serving space. The adjoining family room continues the travertine flooring and opens to the backyard through multiple windows and glass doors. A wet bar with wine refrigerator and dedicated wine storage add to the entertaining appeal. A remodeled powder room and separate laundry room complete the main level, with direct access to the finished two-car garage. Upstairs, the primary suite features vaulted ceilings and sliding glass doors opening to a spacious private balcony with panoramic views across mature trees, rolling hills, and surrounding mountains. The ensuite bath offers separate vanities with granite countertops, travertine flooring, a custom tiled shower, and a generous walk-in closet. Two additional bedrooms with plantation shutters and a remodeled hall bathroom complete the upper level. Outside, the backyard has been thoughtfully redesigned to complement the setting. A substantial covered patio with exposed beams provides multiple seating areas, while a granite-topped outdoor bar and adjoining brick dining patio create additional spaces for entertaining. A broad artificial turf lawn is surrounded by colorful established landscaping, brick planters, and updated fencing, with an open rear outlook across lush surroundings to the mountains beyond. With multiple outdoor living spaces, beautiful interiors, and a remarkable natural backdrop, this is a home designed around the setting and the views.
- Listing Status:
- Active
- Date Added:
- August 21, 2026
- Data Last Updated:
- September 22, 2026 at 2:20PM
- Listing Office:
- RE/MAX MASTERS REALTY : 909-445-8100
- Listing Agent:
- Nicholas Abbadessa : 909-445-8100
- Contact:
- 909-292-7888
- MLS ID:
- CV26183788

- General: None
- Style: Mediterranean
- Other Structures: BrickCovered
- Pool: None
- Parking: ConcreteDirect AccessDrivewayGarage Faces FrontGarageGarage Door OpenerParking spaces: 6
- Roofing: Tile
- Windows: Double Pane WindowsPlantation Shutters
- General: DrywallStuccoCopper Plumbing2Slab
- Road/Access: City Street
- HOA Amenities: 0.0
- Originating MLS: CRMLS_CRM
- School District: Bonita Unified
- County: Los Angeles
- Zoning: LVPR3D*8678043012
- View: Park/GreenbeltMountain(s)NeighborhoodPanoramicView
- Fencing: BlockWrought Iron
- Water: Public
- Sewer: Public Sewer
- Source: CRMLS_CRM
This listing courtesy of Nicholas Abbadessa , RE/MAX MASTERS REALTY
Monthly Payment
- Principal & Interest $
- Property Taxes $
- Home Insurance $
- VA Funding Fee $