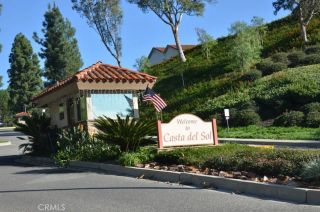
18 Amesbury Court, Ladera Ranch, CA 92694
- 3 beds |
- 3 baths |
- 1,326 sqft
 Condominium
  Built in 2000
  9.25acre lot
 2 car garage
  $664/sqft
  Listed 9 days ago
Property Description
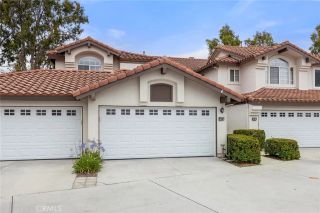
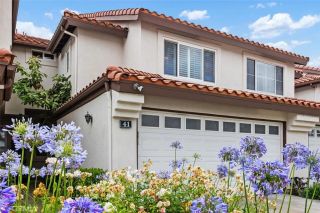
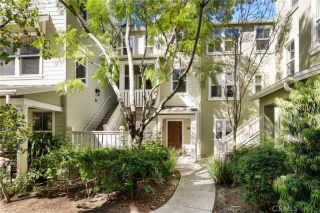
Treat yourself to the relaxed lifestyle you have always wanted in this lovely townhome-style residence in Ladera Ranch! Peacefully set within the Sycamore Grove community, this cozy, immaculate haven welcomes you to a sun-soaked interior enhanced by neutral hues and easy-care vinyl flooring. This beautifully maintained 3-bedroom condo offers the perfect blend of comfort, style, and convenience. The open-concept floor plan features spacious living areas filled with natural light, a well-appointed kitchen, and comfortable bedrooms designed for everyday living. The main floor is host to the living room featuring a fireplace and custom built-in entertainment system. Dining area and kitchen is conveniently adjacent to the living area giving you a 'great room' feel and also functions as the hub of the home! Crisp, white cabinetry, gorgeous quartz countertops and a breakfast bar will be enjoyed by all. Second level is host to all of the bedrooms PLUS a built-in desk AND laundry area for convenience. The primary bedroom is very spacious with a large walk-in closet and private bath highlighting a dual vanity and oversized shower|tub combo. Two additional bedrooms (one bedroom has no closet) share a full bath with tub & shower. Endless hours will be spent on your private wraparound patio ideal for relaxing, entertaining, or enjoying Southern Californias year-round sunshine. Enhancements to be appreciated include re-piping of the property in 2023 - new HVAC system in 2020 and a built-in safe. Master planned Ladera Ranch offers world class recreational attractions that include swimmin
- Listing Status:
- Active
- Date Added:
- May 21, 2026
- Data Last Updated:
- May 31, 2026 at 7:11PM
- Listing Office:
- Distinctive Coast Properties : 949-276-8000
- Listing Agent:
- Lisa Adams : 949-338-2694
- MLS ID:
- OC26045044
- General: Community/Common
- Style: Contemporary
- Pool: Community/CommonAssociation
- Parking: TandemDirect Garage AccessParking spaces: 2
- Roofing: Composition
- General: Stucco2
- HOA Amenities: Biking TrailsHiking TrailsOutdoor Cooking AreaPicnic AreaPlaygroundSport CourtBarbecuePoolExterior Bldg Maintenance471.0Monthly
- Originating MLS: California Regional MLS
- County: Orange
- Zoning: 93193089
- View: Neighborhood
- Fencing: Wrought IronWood
- Restrictions: CC&R's
- Utilities: Electricity ConnectedNatural Gas ConnectedSewer ConnectedWater Connected
- Water: Public
- Sewer: Public Sewer
- Source: California Regional MLS
This listing courtesy of Lisa Adams , Distinctive Coast Properties
Monthly Payment
- Principal & Interest $
- Property Taxes $
- Home Insurance $
- VA Funding Fee $

 New - 2 days ago