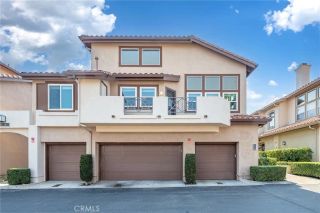
172 Via Lampara, Rancho Santa Margarita, CA 92688
- 2 beds |
- 2 baths |
- 1,119 sqft
 Condominium
  Built in 1990
  3.65acre lot
 2 car garage
  $670/sqft
  Listed 2 days ago
Property Description
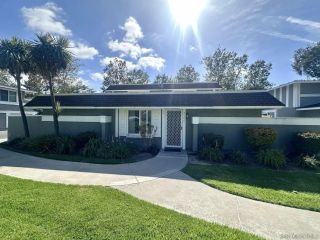
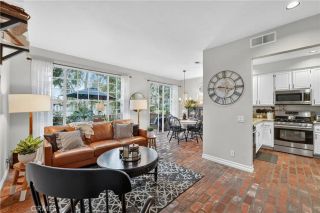
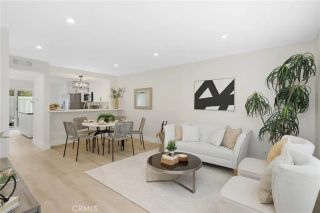
Welcome home to this beautifully refreshed single-story residence in the highly sought-after Candelero community of Rancho Santa Margarita. Ideally situated on a quiet cul-de-sac with abundant nearby parking, this desirable 2-bedroom, 2-bath single level home offers peaceful tree and walking path views along with an exceptional blend of comfort, style, and convenience. Step inside to discover a light and airy floorplan featuring brand new luxury waterproof laminate flooring, new baseboards, fresh interior paint, new ceiling fans, Honeywell smart thermostat, new window blinds, newer PEX piping, and an upgraded HVAC system. The spacious living and dining area is highlighted by a cozy gas fireplace and sliding glass doors that open to a large private view balcony, creating the perfect indoor-outdoor living experience. The sunny kitchen opens seamlessly to the main living area, giving the home an inviting great room feel. Features include granite countertops, a stainless steel double sink, five-burner gas range, newer dishwasher, four-door stainless steel refrigerator, and freshly painted cabinetry accented with brushed nickel hardware. The primary suite offers direct balcony access through sliding glass doors and includes a generous walk-in closet with mirrored wardrobe doors. The secondary bedroom is enhanced with charming wainscoting and its own walk-in closet. Convenient hallway laundry closet with washer and dryer hookups adds to the homes functional design. The attached 2-car garage is equipped with a roll-up garage door, My Q smart garage opener with remote access and ca
- Listing Status:
- Active
- Date Added:
- May 27, 2026
- Data Last Updated:
- May 31, 2026 at 8:12PM
- Listing Office:
- Regency Real Estate Brokers : 949-707-4400
- Listing Agent:
- Jim Zakhar : 949-310-3240
- MLS ID:
- OC26115310
- General: Community/CommonHeatedGunite
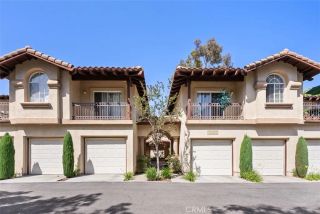
- Style: Mediterranean/Spanish
- Pool: Community/CommonAssociationGuniteHeated
- Parking: Direct Garage AccessGarageGarage - Single DoorGarage Door OpenerParking spaces: 2
- Roofing: Spanish Tile
- General: Stucco1
- HOA Amenities: Outdoor Cooking AreaPicnic AreaPlaygroundBarbecuePool492.0Monthly
- Originating MLS: California Regional MLS
- County: Orange
- Zoning: 93785158
- View: Trees/Woods
- Restrictions: CC&R's
- Utilities: Cable ConnectedElectricity ConnectedNatural Gas ConnectedSewer ConnectedWater Connected
- Water: Public
- Sewer: Public Sewer
- Source: California Regional MLS
This listing courtesy of Jim Zakhar , Regency Real Estate Brokers
Monthly Payment
- Principal & Interest $
- Property Taxes $
- Home Insurance $
- VA Funding Fee $

 New - 1 day ago