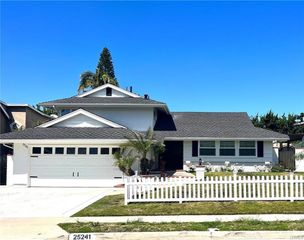
21 Savannah Lane, Ladera Ranch, CA 92694
- 3 beds |
- 3 baths |
- 1,828 sqft
 Rental
  Built in 2003
  3,332sqft lot
 2 car garage
  $3/sqft
  Listed 8 days ago
Property Description
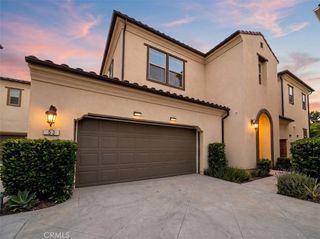
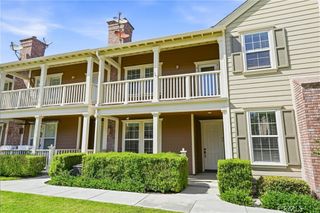
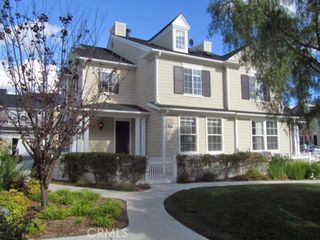
Spacious Savannah model with one of the BEST lots in the tract. Dramatic open floor plan with gorgeous distressed wood flooring throughout the downstairs. Three bedrooms plus a main floor den, office or child's play room. Lovely, light and bright kitchen with maple cabinetry, wood flooring, breakfast nook opens to the dining area and family room. Great for entertaining and staying connected while cooking. Generous, private primary suite with a large walk-in closet and an additional 3 door length closet. 2 Secondary bedrooms, secondary bathroom and laundry area complete the upstairs. Set back off the greenbelt with a large wrap around yard, excellent for those afternoon BBQ's. Rare 2 car driveway and updated 240 volt for car charging. Resort style amenities including pools, spa, walking & bike trails, parks, tot lots,Water and skate park, sport courts, and tennis/pickle ball courts. COX high speed internet is included in the lease. Community events year long at Founders Park, just a block away.
- Listing Status:
- Active
- Date Added:
- August 3, 2026
- Data Last Updated:
- August 12, 2026 at 12:19AM
- Listing Office:
- Coldwell Banker Realty : 949-249-6611
- Listing Agent:
- Amy Sims : 949-559-5959
- Contact:
- 949-559-5959
- MLS ID:
- OC26169550

- General: Association
- Style: SpanishPatio Home
- Other Structures: Wrap AroundConcrete
- Pool: Association
- Parking: Direct AccessDrivewayGarageParking spaces: 2
- Windows: Shutters
- General: DrywallConcreteStuccoWood Siding2
- Road/Access: Paved
- HOA Amenities: Sport CourtDog ParkMaintenance Front YardPickleballPoolSpa/Hot TubTennis Court(s)
- Originating MLS: CRMLS_CRM
- School District: Capistrano Unified
- County: Orange
- Zoning: 75959105
- View: Park/GreenbeltNeighborhoodView
- Fencing: Stucco WallWood
- Utilities: Cable AvailableElectricity ConnectedNatural Gas ConnectedPhone AvailableSewer ConnectedWater Connected220 Volts
- Water: Public
- Sewer: Sewer On Bond
- Source: CRMLS_CRM
This listing courtesy of Amy Sims , Coldwell Banker Realty
 New - 19 hours ago