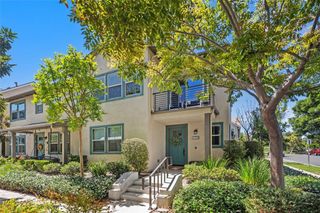
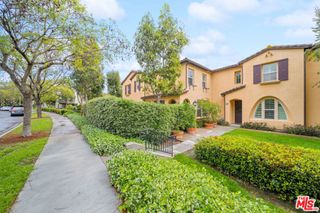
27 Whitworth, Ladera Ranch, CA 92694
- 3 beds |
- 3 baths |
- 1,698 sqft
 Town Home
  Built in 2002
  4.62acre lot
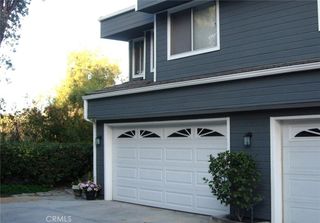
 2 car garage
  $471/sqft
  Listed 4 days ago
Property Description
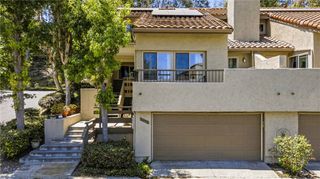
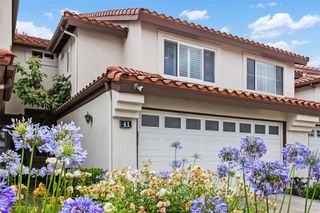
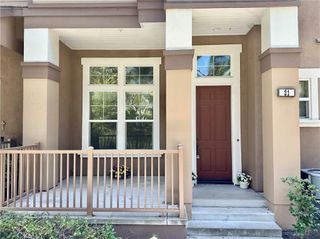
Welcome to this beautifully updated two-story townhome located in the highly desirable Ladera Ranch community. Nestled in a quiet, well-maintained neighborhood with mature landscaping, scenic hiking trails, and access to highly rated schools, this home offers an exceptional lifestyle in one of South Orange County's most sought-after master-planned communities. Inside, you'll find a bright and inviting floor plan featuring durable vinyl flooring throughout the first level and fresh interior paint, creating a clean, modern feel. The remodeled kitchen is designed for both style and functionality, showcasing all-new cabinetry, elegant quartz countertops, and under-cabinet lighting that enhances both ambiance and workspace. A spacious two-car garage provides ample parking and storage. Enjoy the perfect combination of comfort, convenience, and community in this move-in-ready home, ideally located near parks, trails, shopping, dining, and all the outstanding amenities that make Ladera Ranch such a desirable place to call home.
- Listing Status:
- Coming Soon
- Data Last Updated:
- July 6, 2026 at 3:16AM
- Listing Office:
- Universal Elite Inc. : 626-346-3508
- Listing Agent:
- Tim Hu : 626-346-3508
- MLS ID:
- PW26143838

- General: Quartz CountersRecessed LightingAll Bedrooms UpAtticWalk-In Closet(s)
- Appliances: DishwasherGas RangeRefrigeratorWater Heater
- Laundry: InsideLaundry Room
- Flooring: CarpetVinyl
- A/C: Central Air
- Heating: Central
- Fireplace: Family RoomFireplace
- Disability Feature: Accessible Doors
- General: Rain GuttersCommunity
- Other Structures: Front Porch
- Pool: CommunityAssociation
- Parking: GarageOn StreetParking spaces: 2
- Roofing: Tile
- Windows: Double Pane Windows
- General: DrywallConcrete2
- Road/Access: City Street
- HOA Amenities: Dog ParkPlaygroundPoolSpa/Hot TubTrail(s)231.0Monthly
- Originating MLS: CRMLS_CRM
- School District: Capistrano Unified
- County: Orange
- Zoning: 93187492
- View: Park/GreenbeltHillsTrees/WoodsView
- Fencing: Vinyl
- Utilities: Electricity AvailableNatural Gas AvailableSewer AvailableWater AvailableStandard
- Water: Public
- Sewer: Public Sewer
- Source: CRMLS_CRM
This listing courtesy of Tim Hu , Universal Elite Inc.
Monthly Payment
- Principal & Interest $
- Property Taxes $
- Home Insurance $
- VA Funding Fee $