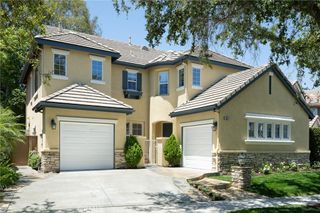
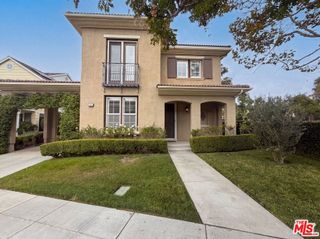
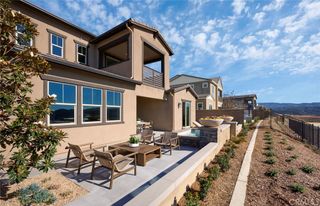
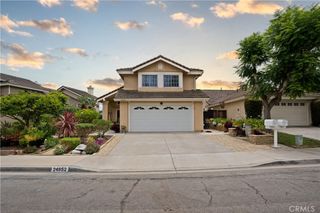
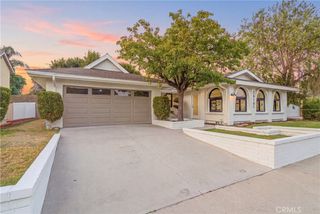
32 Reston Way, Ladera Ranch, CA 92694
- 4 beds |
- 3 baths |
- 2,423 sqft
 Single-Family Home
  Built in 2001
  5,245sqft lot
 3 car garage
  $741/sqft
  Listed 8 days ago
Property Description
Welcome to 32 Reston Way, an exceptional 4-bedroom, 3-bathroom, 3-car garage residence nestled on one of the most desirable cul-de-sac streets in Ladera Ranch, where timeless design, luxury finishes, and an unbeatable community lifestyle come together. Homes on this street rarely come on the market. Thoughtfully renovated in 2024 with designer-selected finishes throughout, the home showcases a professionally curated interior that creates a sophisticated yet inviting atmosphere. Upon entering you are greeted with premium French Oak wood flooring, high-end designer lighting fixtures, refined finishes, and carefully selected materials that elevate every living space. The chef's kitchen is the centerpiece of the home, featuring stunning quartz countertops, white cabinetry, and premium Wolf appliances. Whether preparing everyday meals or entertaining guests, this kitchen is designed to impress. The luxurious owner's suite offers an ensuite bathroom featuring a modern soaking tub, separate glass-enclosed shower, dual vanities, dual closets, and a private office space. The upstairs secondary bedrooms are spacious and bright, and share a bathroom. The downstairs bedroom can be easily used as an office or guest bedroom with the adjacent bathroom offering the convenience of a shower. Step outside to your private backyard retreat, designed for year-round enjoyment. The low-maintenance artificial turf, relaxing spa, and tranquil water fountain create the perfect setting for entertaining, unwinding after a long day, or enjoying Southern California's exceptional outdoor lifestyle. Additional property updates include a PEX repipe, a newer HVAC system, and an integrated home networking system with security cameras and a video doorbell. Living in Ladera Ranch means more than owning a beautiful home—it's embracing a vibrant community known for its resort-style amenities, miles of hiking and biking trails, numerous parks, sports courts, community pools, water parks, and year-round events that bring neighbors together. With top-rated schools, nearby shopping and dining, and easy access to Orange County's beaches and major transportation corridors, 32 Reston Way offers an extraordinary opportunity to experience one of Southern California's most sought-after communities.
- Listing Status:
- Active
- Date Added:
- July 21, 2026
- Data Last Updated:
- July 29, 2026 at 7:16AM
- Listing Office:
- HomeSmart, Evergreen Realty : 949-365-1888
- Listing Agent:
- Joseph Medivitz : 949-478-4176
- MLS ID:
- OC26158096

- General: Rain GuttersAssociationIn GroundPrivate
- Style: ContemporaryMediterraneanSpanish
- Other Structures: BrickConcretePatio
- Pool: CommunityIn GroundAssociation
- Parking: Door-MultiDirect AccessDrivewayGarage Faces FrontGarageGarage Door OpenerOn StreetParking spaces: 5
- Roofing: Flat TileTile
- Windows: Custom Covering(s)Double Pane Windows
- General: BrickBrick VeneerDrywallStucco2Slab
- Road/Access: City Street
- HOA Amenities: ClubhouseSport CourtDog ParkMeeting RoomPicnic AreaPlaygroundPickleballPoolPet RestrictionsSpa/Hot TubTennis Court(s)Trail(s)287.0Monthly
- Originating MLS: CRMLS_CRM
- School District: Capistrano Unified
- County: Orange
- Zoning: 75942111
- View: City LightsHillsNeighborhoodView
- Fencing: BlockWoodWrought Iron
- Utilities: Cable AvailableElectricity ConnectedNatural Gas ConnectedPhone AvailableSewer ConnectedUnderground UtilitiesWater ConnectedElectricity - On PropertyStandard
- Water: Public
- Sewer: Public Sewer
- Source: CRMLS_CRM
- Exclusions: personal furnishingsmay be available for purchase outside of escrow
This listing courtesy of Joseph Medivitz , HomeSmart, Evergreen Realty
Monthly Payment
- Principal & Interest $
- Property Taxes $
- Home Insurance $
- VA Funding Fee $

 New - 3 days ago