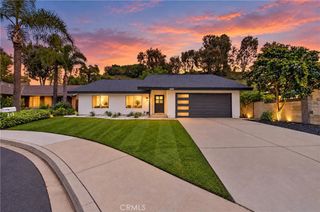
44 Dawnwood, Ladera Ranch, CA 92694
- 3 beds |
- 3 baths |
- 1,776 sqft
 Single-Family Home
 Built in 2000
 3,101sqft lot
 2 car garage
 $718/sqft
 Listed 24 days ago
Property Description
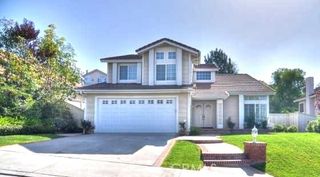
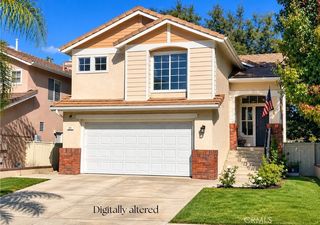
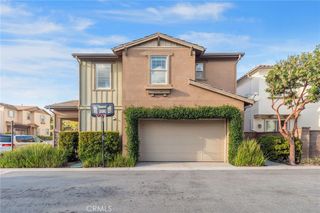
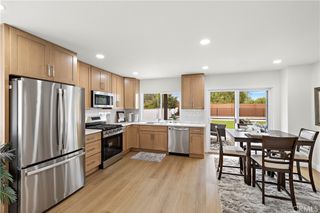
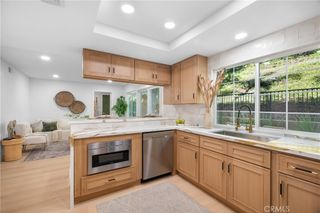
Beautifully Renovated Detached Home in the Heart of Ladera Ranch! Offering approximately 1,776 square feet of thoughtfully designed living space, this charming 3-bedroom, 2.5-bath residence combines stylish upgrades, a functional floor plan, and the highly desirable features of a private driveway, attached two-car garage, and inviting backyard. The beautifully updated interior features newer flooring, remodeled bathrooms, and a stunning kitchen complete with quartz countertops, stainless steel appliances, and modern finishes. Home has been repiped too! The spacious primary suite offers a generous walk-in closet and a beautifully remodeled bathroom featuring quartz countertops, updated flooring, and a stylishly renovated shower. Two additional full bedrooms and a convenient upstairs laundry room complete the well-designed second level. Step outside to a beautifully improved, low-maintenance backyard featuring synthetic turf, decorative hardscape, and a spacious concrete patio, perfect for outdoor dining, entertaining, or simply relaxing. Enjoy the privacy and convenience of detached living, along with the added benefit of your own driveway and direct-access two-car garage. Ideally located near Ladera Ranch's exceptional amenities, including community pools, parks, scenic walking trails, playgrounds, and highly regarded schools. Beautifully updated, move-in ready, and offering an outstanding combination of space, comfort, and location!
- Listing Status:
- Active
- Date Added:
- November 2, 2026
- Data Last Updated:
- November 22, 2026 at 3:18PM
- Listing Office:
- Ladera Realty : 949-753-7888
- Listing Agent:
- Tim Wolter : 949-338-3767
- Contact:
- 949-338-3767
- MLS ID:
- OC26225346

- General: Association
- Other Structures: Concrete
- Pool: Association
- Parking: Direct AccessDrivewayGarageParking spaces: 2
- General: 2Slab
- Road/Access: City Street
- HOA Amenities: ClubhouseSport CourtFire PitOutdoor Cooking AreaOther CourtsBarbecuePicnic AreaPlaygroundPickleballPoolSpa/Hot TubTennis Court(s)Trail(s)241.0Monthly
- Originating MLS: CRMLS_CRM
- School District: Capistrano Unified
- County: Orange
- Zoning: 75922125
- View: Park/GreenbeltView
- Water: Public
- Sewer: Public Sewer
- Source: CRMLS_CRM
This listing courtesy of Tim Wolter , Ladera Realty
Monthly Payment
- Principal & Interest $
- Property Taxes $
- Home Insurance $
- VA Funding Fee $

 New - 1 day ago