5 Surrey Farm, Ladera Ranch, CA 92694
- 3 beds |
- 3 baths |
- 1,864 sqft
 Single-Family Home
  Built in 2004
  2,770sqft lot
 2 car garage
  $697/sqft
  Listed 1 hour ago
Property Description
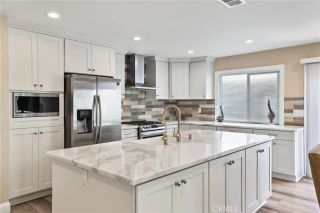
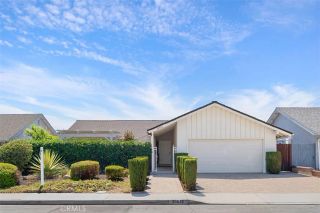
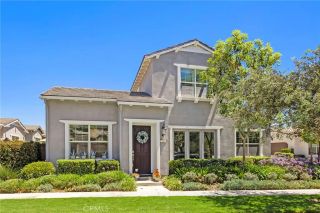
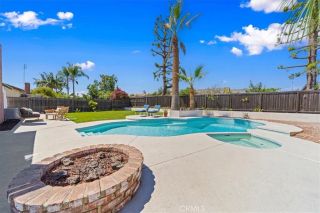
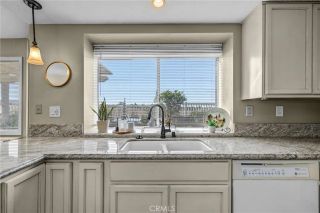
Cottage charm at its finestthis beautifully remodeled 3-bedroom, 2.5-bathroom home with a loft offers a private setting at the end of a greenbelt, tucked against a hillside and just steps from Ladera Ranch trails and community amenities. Farmhouse-inspired architecture, the interior features various panel and crown moulding design elements, the exterior is complete with a white picket-fence - creating an idyllic setting both inside and out. Major system upgrades include a whole home repipe and new HVAC & Furnace. Inside, enjoy a remodeled kitchen with new cabinet doors complete with a set of display Muillon cabinets, quartz counters, all newer stainless steel appliances, and don't miss the pantry. The master bathroom shines with a standalone bathtub with floor mounted faucet, classic herringbone floor tile featuring Michelangelo Calacatta Porcelain tiles, updated light fixtures, new dual vanity, traditional panel molding, and tiled shower. Primary suite includes two closets, including a walk-in closet, plus a private balcony and a versatile loftperfect for a home office, workout space, or additional living space. Laundry and separate linen closet are conveniently located on the second floor, near all 3 bedrooms. Outside, the front yard and private side patio enclosed by a picket-fence has caf lights, wired pathway lighting, a newer wood walkway, low-maintenance turf, grapevines, and mature trees all surround a freshly painted exterior. Located steps from a community pool and Ladera Ranchs extensive trail system, with access to top-rated schools, clubhouses, pools, parks, sp
- Listing Status:
- Active
- Date Added:
- August 24, 2026
- Data Last Updated:
- August 24, 2026 at 3:11PM
- Listing Office:
- First Team Real Estate : 949-240-7979
- Listing Agent:
- Marina Macartney : 949-243-6455
- MLS ID:
- OC26184383
- General: Community/Common
- Style: Cottage
- Pool: Association
- Parking: Direct Garage AccessParking spaces: 2
- General: Wood3
- HOA Amenities: Banquet FacilitiesBiking TrailsHiking TrailsMeeting RoomOutdoor Cooking AreaPicnic AreaPlaygroundSport CourtBarbecuePoolExterior (Landscaping)Exterior Bldg Maintenance392.0Monthly
- Originating MLS: California Regional MLS
- County: Orange
- Zoning: 74115103
- View: Neighborhood
- Fencing: Wood
- Restrictions: CC&R's
- Utilities: Electricity ConnectedNatural Gas ConnectedSewer ConnectedWater Connected
- Water: Public
- Sewer: Public Sewer
- Source: California Regional MLS
This listing courtesy of Marina Macartney , First Team Real Estate
Monthly Payment
- Principal & Interest $
- Property Taxes $
- Home Insurance $
- VA Funding Fee $