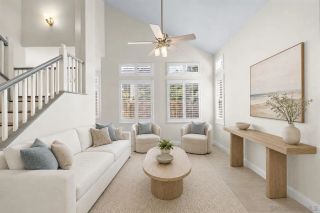
25321 Pike, Laguna Hills, CA 92653
- 4 beds |
- 2 baths |
- 1,735 sqft
 Single-Family Home
  Built in 1969
  8,281sqft lot
 2 car garage
  $749/sqft
  Listed 6 days ago
Property Description
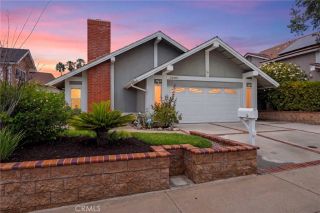
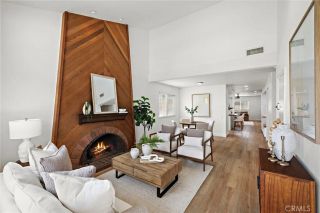
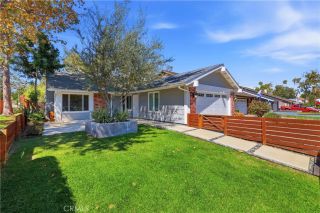
Welcome to 25321 Pike Road, a single-story beauty in the highly desirable community of Laguna Hills, where comfort, efficiency, and lifestyle come together in one exceptional home. This light-filled residence offers a bright and airy interior, featuring a separate family room with fireplace. The remodeled kitchen showcases stainless steel appliances, granite countertops, windows proving natural lighting and plenty of cabinetry including a full-size pantry. Meals can be shared in the formal dining room, at the kitchen counter or in the nook area connected to the kitchen and family room. The formal living room is the perfect place to overlook the sparkling pool and covered patio ideal for relaxing, hosting, or enjoying Southern Californias year-round sunshine. The spacious main bedroom features an en suite bathroom, 2 closets and slider access to the rear yard. Three secondary bedrooms complete the well-designed floor plan. Ideally located near Laguna Hills Community Center, top-rated schools, shopping, dining, and convenient freeway access, this home delivers the best of the Laguna Hills lifestyle. Low taxes and no HOA. A rare opportunity to own a single level property with a poolthis one truly has it all.
- Listing Status:
- Active
- Date Added:
- August 20, 2026
- Data Last Updated:
- August 24, 2026 at 12:12PM
- Listing Office:
- Regency Real Estate Brokers : 949-707-4400
- Listing Agent:
- Doug Harris : 949-466-5377
- MLS ID:
- OC26178636
- General: Private
- Style: Traditional
- Pool: Below GroundPrivate
- Parking: Parking spaces: 2
- Roofing: ConcreteTile/Clay
- General: Stucco1
- HOA Amenities: 0.0
- Originating MLS: California Regional MLS
- County: Orange
- Zoning: 62012213
- View: N/K
- Fencing: Good ConditionStucco WallVinyl
- Utilities: Cable ConnectedElectricity ConnectedNatural Gas ConnectedSewer ConnectedWater Connected
- Water: Public
- Sewer: Public Sewer
- Source: California Regional MLS
This listing courtesy of Doug Harris , Regency Real Estate Brokers
Monthly Payment
- Principal & Interest $
- Property Taxes $
- Home Insurance $
- VA Funding Fee $

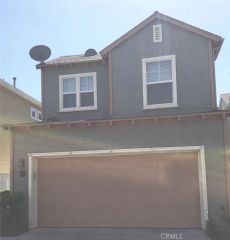
 New - 2 days ago