23321 Via Ronda, Mission Viejo, CA 92691
- 4 beds |
- 2 baths |
- 1,783 sqft
 Single-Family Home
  Built in 1974
  8,629sqft lot
 2 car garage
  $729/sqft
  Listed 2 days ago
Property Description
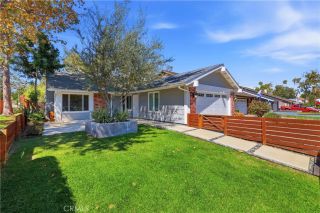
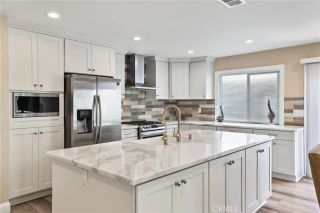
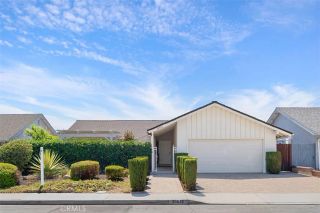
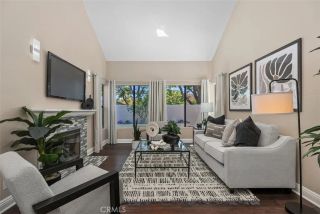
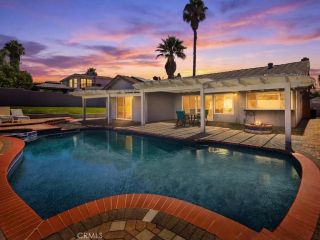
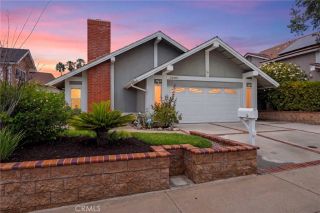
Welcome home to 23321 Via Ronda!! Get ready to fall in love. This beautifully remodeled two-story home offers 1,783 square feet with 4 bedrooms, 2 full bathrooms, a fully remodeled kitchen, family room, dining area, and a private backyard made for entertaining. Step inside and be greeted by a light and bright living room with soaring cathedral ceilings, a full wall of windows, and a classic brick fireplace with original chevron wood detailing the perfect spot for those chilly winter evenings. The kitchen is the true heart of this home and it does not disappoint, featuring crisp white shaker cabinetry, stunning Taj Mahal quartzite countertops, a subway tile backsplash, stainless steel appliances, a built-in pantry with custom pull-out shelving, and a large butcher-block island with seating an incredible place to gather! Downstairs you will also find a private bedroom and a fully remodeled bathroom featuring marble flooring, a custom-tiled walk-in shower, and a quartz vanity, plus built-in shelving and a desk nook ideal as a guest suite, home office, or flexible living space. Upstairs are three additional bedrooms and a beautifully updated full bathroom with marble flooring, all with brand new carpet just installed and fresh paint. The two-car attached garage offers laundry hookups and plenty of storage. Step out back to your own private retreat featuring a spacious covered patio, a mature producing lemon tree, brand-new fencing, a lush green lawn, and no rear neighbors! Additionally, the home features luxury vinyl plank flooring throughout the entire main level, recessed
- Listing Status:
- Active
- Date Added:
- August 21, 2026
- Data Last Updated:
- August 24, 2026 at 1:11PM
- Listing Office:
- HomeSmart, Evergreen Realty : 949-600-8930
- Listing Agent:
- Christopher Lardie : 949-547-3055
- MLS ID:
- OC26183311
- General: N/K
- Style: Ranch
- Pool: N/K
- Parking: Direct Garage AccessGarageGarage - Single DoorParking spaces: 4
- Roofing: Composition
- General: 2
- HOA Amenities: Picnic AreaPlayground193.0Semi-Annually
- Originating MLS: California Regional MLS
- County: Orange
- Zoning: 80826211
- View: Neighborhood
- Fencing: Average Condition
- Utilities: Electricity ConnectedNatural Gas ConnectedSewer ConnectedWater Connected
- Water: Public
- Sewer: Public Sewer
- Source: California Regional MLS
This listing courtesy of Christopher Lardie , HomeSmart, Evergreen Realty
Monthly Payment
- Principal & Interest $
- Property Taxes $
- Home Insurance $
- VA Funding Fee $

 New - 2 days ago