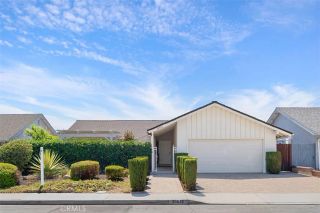
24395 Manzanita Drive, Lake Forest, CA 92630
- 3 beds |
- 3 baths |
- 1,761 sqft
 Single-Family Home
  Built in 1977
  5,249sqft lot
 2 car garage
  $667/sqft
  Listed 3 days ago
Property Description
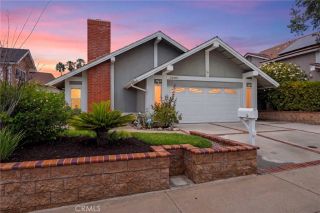
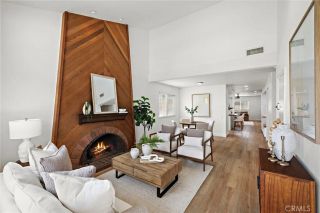
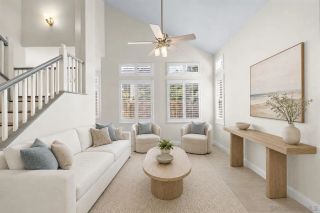
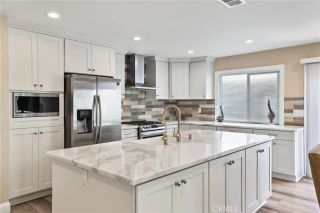
Tucked into a quiet, friendly Lake Forest neighborhood with access to the Beach & Tennis Club, this designer-inspired and beautifully remodeled single-story home pairs an exceptional location with a bright, stylish interior designed for everyday living and entertaining. Situated on a 5,250 SqFt corner lot, the 1,761 SqFt home features 3 bedrooms (A secondary bedroom has been converted into an office with direct garage access, but can easily be converted back), 2.5 bathrooms and a 2-car garage. Step inside to an extensively updated interior featuring smooth-coat walls, recessed lighting and warm laminate wood flooring that flows throughout the main living areas. The remodeled kitchen takes center stage with striking quartzite countertops, crisp white cabinetry with brushed nickel hardware, white subway tile backsplash, stainless steel appliances and a large center island with bar seating. The open layout connects the kitchen to the dining area and impressive family room, where soaring vaulted, wood-planked ceilings with exposed beams, clerestory windows and a brick fireplace create a dramatic yet inviting gathering space. A custom dry bar with eye-catching chevron tile adds another fun touch for entertaining. A second fireplace anchors the front living room, offering another comfortable place to relax. The primary suite features direct access to the backyard along with a beautifully remodeled bathroom, while the secondary bathrooms have also been tastefully updated. Outside, the private backyard becomes an extension of the living space with an expansive patio, built-in plant
- Listing Status:
- Active
- Date Added:
- August 20, 2026
- Data Last Updated:
- August 24, 2026 at 1:11PM
- Listing Office:
- Keller Williams Realty : 714-861-5500
- Listing Agent:
- Chris Taylor : 949-294-2506
- MLS ID:
- OC26176286
- General: Community/CommonPrivate Below Ground
- Style: Ranch
- Pool: AssociationBelow GroundCommunity/Common
- Parking: GarageParking spaces: 2
- Roofing: Shingle
- General: 1
- HOA Amenities: Banquet FacilitiesBarbecueBilliard RoomDockFire PitGym/Ex RoomMeeting RoomOther CourtsPicnic AreaPlaygroundPoolSport CourtExterior Bldg Maintenance290.0Monthly
- Originating MLS: California Regional MLS
- County: Orange
- Zoning: 61737433
- View: N/K
- Fencing: Wood
- Restrictions: CC&R's
- Utilities: Cable AvailableElectricity ConnectedNatural Gas ConnectedSewer ConnectedWater Connected
- Water: Public
- Sewer: Public Sewer
- Source: California Regional MLS
This listing courtesy of Chris Taylor , Keller Williams Realty
Monthly Payment
- Principal & Interest $
- Property Taxes $
- Home Insurance $
- VA Funding Fee $

 New - 2 days ago