16 Crucillo, Rancho Santa Margarita, CA 92688
- 3 beds |
- 3 baths |
- 1,428 sqft
 Single-Family Home
  Built in 1987
  3,598sqft lot
 2 car garage
  $735/sqft
  Listed 4 days ago
Property Description
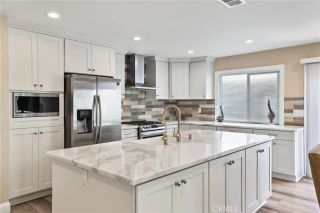
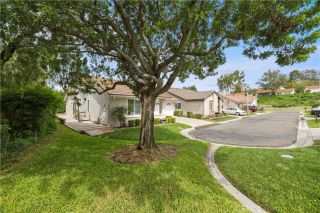
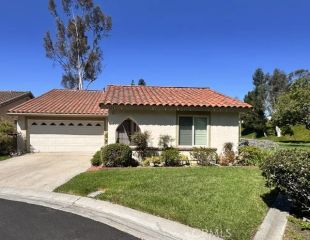
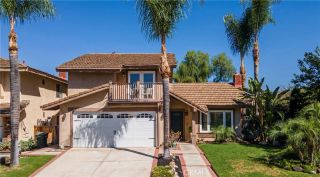
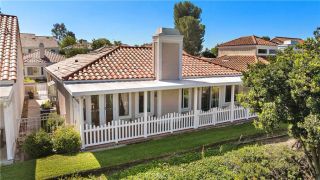
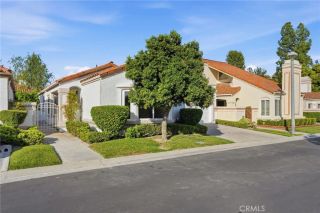
Welcome to the community of Rancho Santa Margarita, where the stunning Saddleback Mountains provide a beautiful backdrop to everyday living. Beautifully refreshed and move-in ready, 16 Crucillo offers outstanding curb appeal, fresh landscaping and picturesque mountain views. Step inside to a light-filled living room with hardwood flooring, soaring ceilings and a gas fireplace with a new mantle. Travertine flooring continues throughout the main level. The kitchen features stainless steel appliances, a new gas range with griddle option, dishwasher, microwave, included refrigerator, pantry, fresh white cabinetry and granite counters. Just off the kitchen, a dining area with ceiling fan opens to a cozy living space, perfect for staying connected while cooking, dining and visiting. French doors with sidelights lead to the backyard, and a powder room completes the main level.The landscaped backyard features a large patio, grassy lawn and raised planter with a mature orange tree and colorful flowers, with potential for an herb or vegetable garden. New vinyl fencing, paved side yards, newly painted interior including walls, cabinets and all woodwork along with new baseboards, and new exterior paint, add to the appeal.Upstairs, new wood laminate flooring flows throughout. The primary suite offers high ceilings, ceiling fan and a spacious walk-in closet. The remodeled primary bath features a walk-in shower with floor-to-ceiling marble-pattern ceramic tile, new fixtures and flooring, and double-sink vanity. The hall bath has new tile flooring and shower fixtures. Two secondary bedroom
- Listing Status:
- Active
- Date Added:
- August 19, 2026
- Data Last Updated:
- August 24, 2026 at 3:11PM
- Listing Office:
- Bullock Russell RE Services : 949-709-1555
- Listing Agent:
- Lisa Piltz : 949-292-5528
- MLS ID:
- OC26181642
- General: N/K
- Style: Mediterranean/Spanish
- Pool: AssociationCommunity/Common
- Parking: Direct Garage AccessGarageGarage Door OpenerParking spaces: 2
- Roofing: Spanish Tile
- General: Stucco2
- HOA Amenities: BarbecuePicnic AreaPlaygroundPoolSport Court91.0Monthly
- Originating MLS: California Regional MLS
- County: Orange
- Zoning: 83330141
- View: Mountains/Hills
- Fencing: Stucco WallVinylWood
- Restrictions: CC&R's
- Utilities: Electricity ConnectedNatural Gas ConnectedSewer ConnectedWater Connected
- Water: Public
- Sewer: Public Sewer
- Source: California Regional MLS
This listing courtesy of Lisa Piltz , Bullock Russell RE Services
Monthly Payment
- Principal & Interest $
- Property Taxes $
- Home Insurance $
- VA Funding Fee $