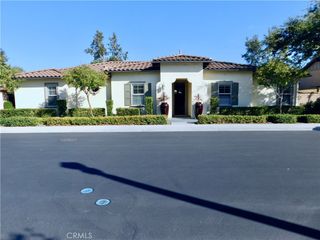
58 Potters Bnd, Ladera Ranch, CA 92694
- 3 beds |
- 3 baths |
- 1,703 sqft
 Single-Family Home
  Built in 2003
  2.54acre lot
 2 car garage
  $699/sqft
  Listed 3 days ago
Property Description
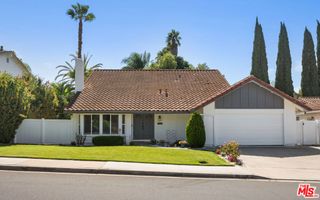
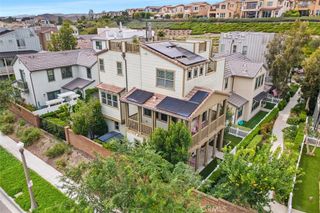
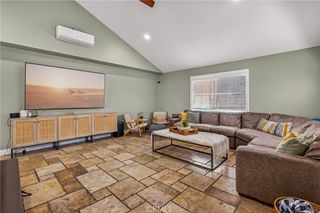
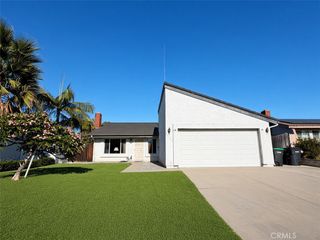
Picture Perfect! 58 Potters Bend is a rare detached model with its own private driveway in one of Ladera Ranch’s most charming neighborhoods (Potters Bnd). Step inside to soaring ceilings, white oak flooring, oversized windows, and an abundance of natural light. Thoughtfully designed throughout, the home blends warmth and elegance with a modern farmhouse feel. The main living space features a dramatic floor-to-ceiling tiled fireplace, white oak cabinetry, Taj Mahal countertops, and a custom built-in breakfast nook with bench seating. The beautifully redesigned primary suite offers a freestanding soaking tub, oversized walk-in shower, dual vanities, floor-to-ceiling tile, and a spacious walk-in closet with custom built-ins. Generously sized secondary bedrooms also feature built-in closet systems. Additional upgrades include: re-piped in the last 5 years, newer water heater, furnace in attic, dual pane windows, under-cabinet lighting, bidet-equipped toilets, new interior doors, a custom built-in desk, laundry room cabinetry with countertops, an updated powder bath, and a fully epoxied garage with a new garage door. Outside, manicured turf and usable outdoor space offer plenty of room to entertain and relax. This 3 bedrooms and 2.5 bathrooms stand alone model offers a beautifully designed interior, private detached setting, and an incredible Ladera Ranch location. This is one you do not want to miss!
- Listing Status:
- Active
- Date Added:
- October 6, 2026
- Data Last Updated:
- October 8, 2026 at 8:20PM
- Listing Office:
- Home Offer Real Estate : 562-373-0000
- Listing Agent:
- Spencer Weinberg : 562-373-0000
- Contact:
- 949-813-1091
- MLS ID:
- OC26216623

- General: BarbecueRain GuttersAssociationCommunity
- Style: Craftsman
- Other Structures: PatioStone
- Pool: CommunityAssociation
- Parking: Door-MultiGarageGarage Door OpenerParking spaces: 4
- Roofing: ConcreteShingle
- Windows: Double Pane Windows
- General: Wood Siding2Slab
- HOA Amenities: ClubhouseSport CourtDog ParkFire PitMaintenance GroundsMaintenance Front YardBarbecuePicnic AreaPlaygroundPickleballPoolRecreation RoomSpa/Hot TubTennis Court(s)Trail(s)376.0Monthly
- Originating MLS: CRMLS_CRM
- School District: Capistrano Unified
- County: Orange
- Zoning: 93196889
- View: None
- Utilities: Cable ConnectedElectricity ConnectedNatural Gas ConnectedSewer Connected220 Volts
- Water: Public
- Sewer: Public Sewer
- Source: CRMLS_CRM
This listing courtesy of Spencer Weinberg , Home Offer Real Estate
Monthly Payment
- Principal & Interest $
- Property Taxes $
- Home Insurance $
- VA Funding Fee $

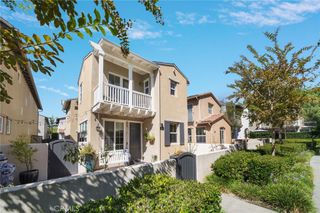
 New - 3 days ago