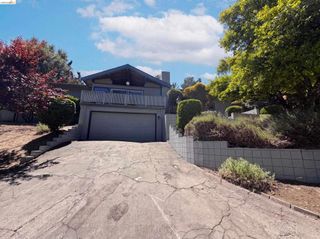
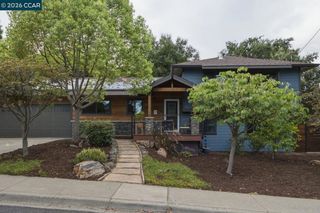
3130 La Playa Ct, Lafayette, CA 94549
- 4 beds |
- 3 baths |
- 2,416 sqft
 Single-Family Home
  Built in 1972
  0.38acre lot
 2 car garage
  $704/sqft
  Listed 11 days ago
Property Description
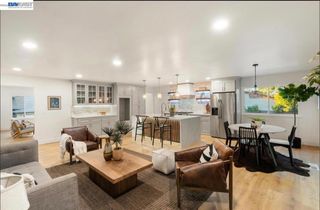
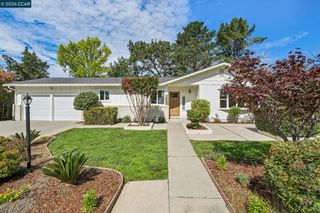
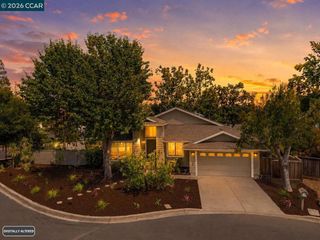
**WOW! A MUST SEE!** Tucked away at the end of a court, this stunning contemporary home offers exceptional privacy, backing to a peaceful creek with no immediate rear neighbors and a spectacular PARK-LIKE backyard that truly feels like your own private retreat. Featuring 4 bedrooms plus a den/office, (or 5 full bedrooms each with a closet), and 3 full bathrooms, including a desirable main-level bedroom and full bath, this home offers a versatile floor plan for guests, multi-generational living, or a home office(s). The beautifully updated kitchen boasts custom cabinetry, stone countertops, stainless steel appliances, a 6-burner gas cooktop, built-in oven & microwave, abundant storage, and a large picture window overlooking the breathtaking backyard. Enjoy formal living and dining rooms, a spacious family room with rustic wood-beamed ceilings, wet bar, fireplace, and walls of windows framing the picturesque rear yard & mature trees along the creek. Rich hardwood flooring extends throughout the main level and upstairs hallway, complemented by new carpeting in all bedrooms, upgraded baseboards and crown molding. The expansive primary suite features dual closets, while two secondary bedrooms include custom built-in office workstations. Outside, the incredible backyard is designed for relaxation and entertaining with a wood hot tub & deck overlooking the creek, lush landscaping, and a custom aviary for bird enthusiasts. Additional highlights include an oversized 2-car garage, possible RV parking, storage shed, fenced tool storage area and updated paver driveway and walkways. This part of the subdivision has underground utilities with curbs and sidewalks. An exceptional combination of privacy, beauty, and functionality, this is a rare opportunity you won't want to miss! Please compare as we bet you will return!
- Listing Status:
- Active
- Date Added:
- July 17, 2026
- Data Last Updated:
- July 28, 2026 at 11:18PM
- Listing Office:
- RE/MAX Accord : 925-947-1777
- Listing Agent:
- David Nardi : 925-899-9516
- MLS ID:
- 41142037

- Style: Contemporary
- Other Structures: DeckPatio
- Pool: None
- Parking: GarageGarage Door OpenerParking spaces: 2
- Roofing: Shingle
- General: Stucco2RaisedSlab
- Originating MLS: CRMLS_CCBE
- County: Contra Costa
- Zoning: 1690600372
- View: Trees/WoodsView
- Source: CRMLS_CCBE
This listing courtesy of David Nardi , RE/MAX Accord
Monthly Payment
- Principal & Interest $
- Property Taxes $
- Home Insurance $
- VA Funding Fee $