3822 Quail Ridge Rd, Lafayette, CA 94549
- 5 beds |
- 5 baths |
- 3,322 sqft
 Single-Family Home
  Built in 1973
  0.51acre lot
 2 car garage
  $588/sqft
  Listed 5 days ago
Property Description
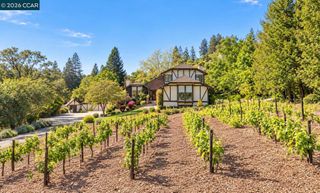
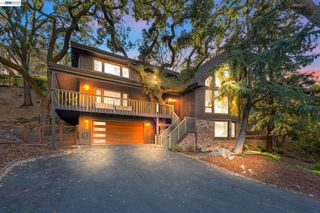
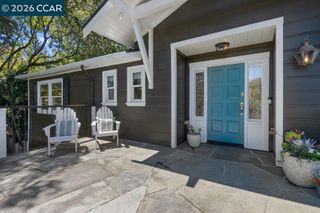
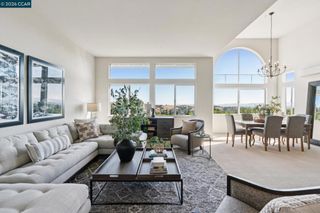
Open Sunday 10.4.26 from noon to 4pm - “Happy Valley Highlands Fixer with Separate Apartment & Significant Upside” in Lafayette’s scenic Happy Valley Highlands, 3822 Quail Ridge Road presents a rare opportunity for buyers seeking space, flexibility and significant upside potential. Built in 1973, this five-bedroom, five-bath home offers approximately 3,322 square feet of living space and is being sold as-is, providing the perfect canvas for renovation, modernization and value creation. A standout feature is the separately metered apartment, offering added versatility for extended living, guests, a home office or potential rental use. Set along desirable Quail Ridge Road, the property enjoys the privacy and natural beauty that define this established Lafayette neighborhood, with mature trees, rolling hills and views of the surrounding ridgelines. Neighborhood walking paths (Walter Costa Trail) provide convenient access toward Happy Valley Elementary, while downtown Lafayette, shopping, dining, BART and Highway 24 are just minutes away. With generous square footage, a flexible floor plan and compelling renovation potential, 3822 Quail Ridge Road offers an exceptional opportunity to reimagine a substantial Lafayette home in one of the area’s most desirable hillside settings. Views: Ridge
- Listing Status:
- Active
- Date Added:
- October 3, 2026
- Data Last Updated:
- October 9, 2026 at 12:18AM
- Listing Office:
- Stokley Properties, Inc. : 925-658-1415
- Listing Agent:
- Michael Moore : 925-588-4846
- MLS ID:
- 41149863

- General: Barn(s)
- Other Structures: Barn(s)Deck
- Pool: None
- Parking: GarageGarage Door OpenerParking spaces: 2
- Roofing: MetalShingle
- General: Wood Siding1
- Originating MLS: CRMLS_CCBE
- County: Contra Costa
- Zoning: 2442810111
- View: Park/GreenbeltHillsValleyView
- Source: CRMLS_CCBE
This listing courtesy of Michael Moore , Stokley Properties, Inc.
Monthly Payment
- Principal & Interest $
- Property Taxes $
- Home Insurance $
- VA Funding Fee $