4025 Mario Way, Lafayette, CA 94549
- 5 beds |
- 3 baths |
- 2,557 sqft
 Single-Family Home
 Built in 1967
 0.42acre lot
 2 car garage
 $815/sqft
 Listed 19 days ago
Property Description
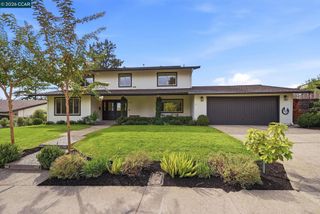
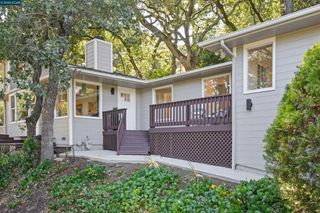
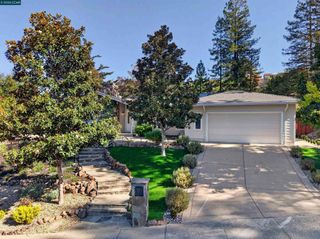
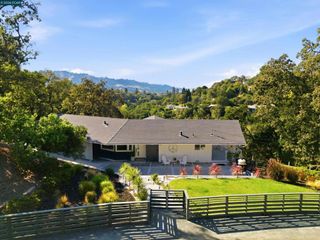
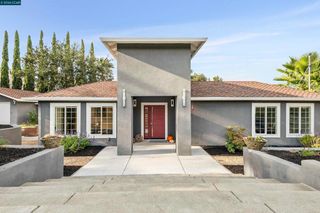
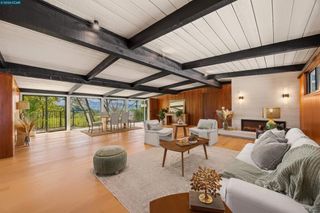
Escape the hustle and bustle without giving up convenience! Tucked away on a peaceful cul-de-sac, 4025 Mario Way offers the perfect blend of privacy, versatility, and everyday comfort. Situated on an expansive .42-acre lot, this beautifully refreshed home features 2,557 square feet of living space, including 4 bedrooms, 3 bathrooms, PLUS a bonus 5th bedroom. One of the home's standout features is the incredible downstairs living space, complete with its own private entrance, separate living area, bonus bedroom, and full bathroom. Whether you're welcoming extended family, hosting guests, accommodating an au pair, or simply looking for extra room to spread out, this flexible space opens up so many possibilities! Upstairs, a brand-new kitchen, fresh interior and exterior paint, new carpet, and updated light fixtures make this home move-in ready. The main living areas open to an elevated deck with beautiful views, while the spacious primary suite features a generous walk-in closet. Step outside and discover your own backyard getaway! The terraced landscape offers multiple areas to relax, play, and entertain, including a private pool, spacious deck with built-in BBQ, and a large, level area perfect for outdoor fun. An abundance of fruit trees adds to the charm of this wonderful outdoor retreat. With room for everyone, wonderful indoor-outdoor living, and a lovely setting that feels worlds away while remaining close to everything, 4025 Mario Way is a special place to call home! *Owned solar *EV charger *Newer Trex decks *Fresh interior/exterior paint *Refinished hardwood floors
- Listing Status:
- Active
- Date Added:
- October 16, 2026
- Data Last Updated:
- November 4, 2026 at 7:19PM
- Listing Office:
- Village Associates Real Estate : 925-254-0505
- Listing Agent:
- Angie Traxinger : 925-305-8677
- MLS ID:
- 41151448

- General: Storage
- Style: Contemporary
- Other Structures: StorageDeck
- Pool: In Ground
- Parking: GarageParking spaces: 2
- Roofing: Shingle
- General: StuccoMulti/Split
- Originating MLS: CRMLS_CCBE
- County: Contra Costa
- Zoning: 2520210069
- Source: CRMLS_CCBE
This listing courtesy of Angie Traxinger , Village Associates Real Estate
Monthly Payment
- Principal & Interest $
- Property Taxes $
- Home Insurance $
- VA Funding Fee $