857 A Mountain View Dr, Lafayette, CA 94549
- 5 beds |
- 4 baths |
- 4,350 sqft
 Single-Family Home
  Built in 1995
  0.42acre lot
 2 car garage
  $574/sqft
  Listed 14 days ago
Property Description
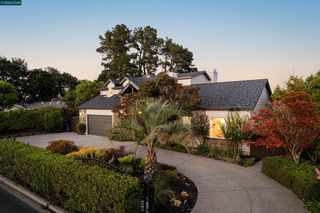
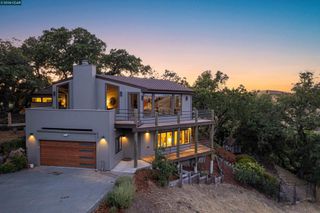
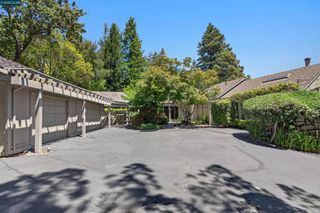
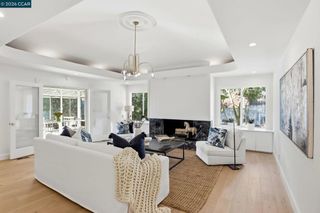
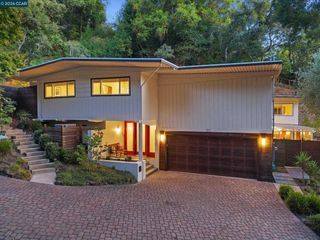
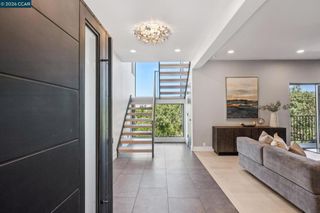
Less than half a mile from downtown Lafayette, this thoughtfully remodeled home sits on an elevated hillside lot among mature oaks, with sweeping views across the valley and surrounding hills. A welcoming foyer with a custom wine cabinet and mudroom storage leads to an oversized family room with a climbing wall, basketball hoop, and blackboard wall—ideal for kids of all ages. The great room centers on an oversized quartz island with abundant custom cabinetry, vaulted ceilings, and a spacious porch shaded by a mature California black oak. The upper-level features 4 bedrooms, including a primary suite with vaulted ceilings, 4 closets, and stunning hillside views. One of the 4 bedrooms is currently configured as a home office. A private outdoor retreat off the back porch includes a level lawn, peaceful seating area, and the home’s most expansive views. A lower-level guest suite with a private entrance offers flexibility for visitors, extended family, or a secluded home office. A 2-car garage with additional storage, plus a 10-minute walk to Lafayette Reservoir trails, completes this rare offering combining modern updates, privacy, and exceptional downtown proximity.
- Listing Status:
- Active
- Date Added:
- August 10, 2026
- Data Last Updated:
- August 24, 2026 at 1:18PM
- Listing Office:
- Golden Gate Sotheby's Int'l Re : 925-283-7866
- Listing Agent:
- Ann Newton Cane : 415-999-0253
- MLS ID:
- 41144530

- Style: Contemporary
- Other Structures: DeckPatio
- Pool: None
- Parking: GarageOff StreetParking spaces: 2
- Roofing: Shingle
- General: Wood SidingMulti/Split
- HOA Amenities: Other850.0Annually
- Originating MLS: CRMLS_CCBE
- County: Contra Costa
- Zoning: 2411200112
- Source: CRMLS_CCBE
This listing courtesy of Ann Newton Cane , Golden Gate Sotheby's Int'l Re
Monthly Payment
- Principal & Interest $
- Property Taxes $
- Home Insurance $
- VA Funding Fee $