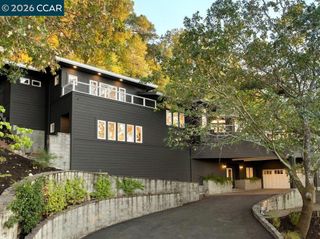
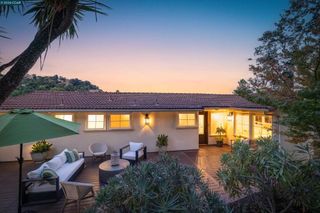
12 E Altarinda, Orinda, CA 94563
- 4 beds |
- 4 baths |
- 3,627 sqft
 Single-Family Home
  Built in 1965
  0.57acre lot
 3 car garage
  $675/sqft
  Listed 25 days ago
Property Description
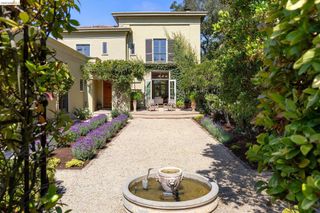
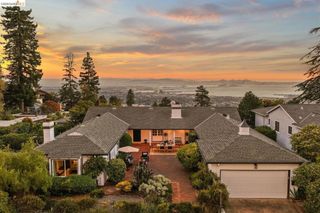
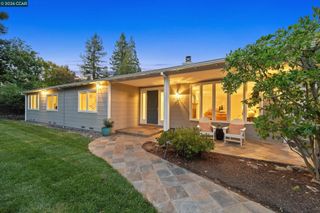
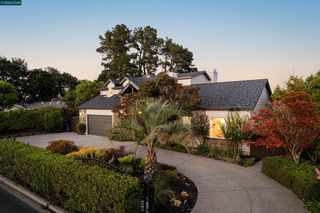
This is the house everyone wants an invite to. Step through the brick courtyard entry into a 4 bedroom, 4 bath home built for a life that spills outdoors. The living room makes the first impression count, with soaring wood-beamed vaulted ceilings, a wall of windows pulling in natural light, and a classic tiled fireplace, with an office just a few steps up for anyone who needs to work from home. A dining room sits just off the living room, with large windows framing the pool. From there, a family room opens right into the kitchen, keeping the everyday flow of the house easy and connected. Past that, you'll find another bedroom and a generous bonus room that flexes to fit the family, whether that means a hangout space for teenagers or a playroom for younger kids. Out back, an oversized rectangular pool takes center stage, the kind that turns an ordinary Saturday into the place everyone wants to be, with plenty of surrounding patio for lounging, dining, and hosting a crowd. Four bedrooms give everyone their own retreat, and four full baths mean no one's waiting in line on a busy morning. The three-car garage offers real storage for cars, bikes, and gear. And the location is genuinely hard to beat: minutes from downtown Orinda and downtown Lafayette, with easy freeway access that makes the daily commute or a weekend getaway equally simple. This is a home built for the way families actually live now, entertaining outdoors, having room to flex as needs change, and staying close to everything that makes Lamorinda living worth it.
- Listing Status:
- Active
- Date Added:
- July 30, 2026
- Data Last Updated:
- August 24, 2026 at 12:18PM
- Listing Office:
- Village Associates Real Estate : 925-254-0505
- Listing Agent:
- Shannon Conner : 925-980-3829
- MLS ID:
- 41143330

- Style: Custom
- Other Structures: DeckPatio
- Pool: In Ground
- Parking: GarageParking spaces: 3
- Roofing: Shingle
- General: Wood Siding1
- Originating MLS: CRMLS_CCBE
- County: Contra Costa
- Zoning: 2601530146
- Source: CRMLS_CCBE
This listing courtesy of Shannon Conner , Village Associates Real Estate
Monthly Payment
- Principal & Interest $
- Property Taxes $
- Home Insurance $
- VA Funding Fee $