60 Tarry Ln, Orinda, CA 94563
- 5 beds |
- 4 baths |
- 3,063 sqft
 Single-Family Home
  Built in 1956
  0.35acre lot
 —— car garage
  $815/sqft
  Listed 7 days ago
Property Description
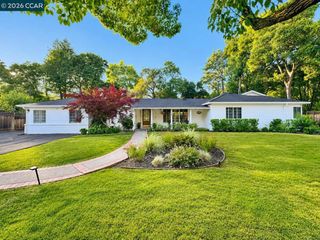
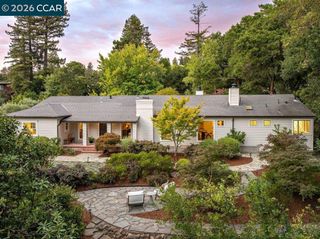
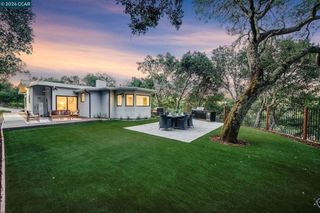
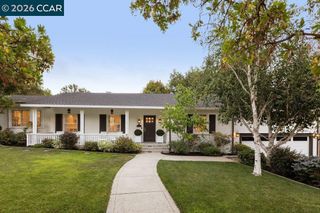
Enjoy unparalleled privacy and spectacular views from this beautifully maintained and spacious Sleepy Hollow Mediterranean. Incredible Chef’s kitchen with luxury finishes including a show-stopping, cobalt blue, Viking Gas Range, Miele warming drawer, Wolf Microwave, Subzero fridge, Bosch dishwasher, and an expansive center island. Five large bedrooms and four full bathrooms. Custom built-ins featured in living room, guest bedroom/office w/built-in Murphy Bed, primary bedroom, and downstairs bonus room. Enjoy serene indoor/outdoor living and entertaining from the expansive decks w/spa, while being sheltered by majestic oaks and surrounded by mature, low-maintenance landscaping and Bistro lighting. Lovely garden areas with built-in BBQ. Bonus work/Flex space in the converted garage with Split-system climate control system. Buyers will also appreciate the many Smart Home features including a Google Nest Security camera system; there is also a built-in Tesla charger on side of garage. Highly sought-after location near Sleepy Hollow Elementary, Orinda Country Club, Sleepy Hollow Swim and Tennis. Approximately 2 miles to Orinda Village, BART, Highway 24. Top-rated Orinda & Acalanes district schools.
- Listing Status:
- Active
- Date Added:
- July 21, 2026
- Data Last Updated:
- July 29, 2026 at 2:16AM
- Listing Office:
- Compass : 925-270-4269
- Listing Agent:
- Glenn Beaubelle : 925-200-5011
- MLS ID:
- 41142231

- General: Storage
- Style: Mediterranean
- Other Structures: StorageDeckPatio
- Parking: Converted GarageCarportGarageGarage Door OpenerOff StreetParking spaces: 0
- Roofing: Tile
- General: Stucco2Raised
- Originating MLS: CRMLS_CCBE
- School District: Acalanes
- County: Contra Costa
- Zoning: 266150009
- View: HillsTrees/WoodsView
- Source: CRMLS_CCBE
This listing courtesy of Glenn Beaubelle , Compass
Monthly Payment
- Principal & Interest $
- Property Taxes $
- Home Insurance $
- VA Funding Fee $

 New - 1 day ago