187 Moraga Way, Orinda, CA 94563
- 4 beds |
- 3 baths |
- 2,951 sqft
 Single-Family Home
  Built in 1941
  0.89acre lot
 2 car garage
  $845/sqft
  Listed 12 days ago
Property Description
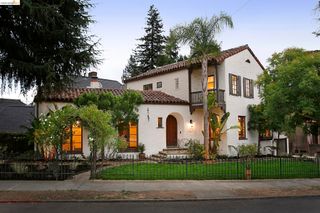
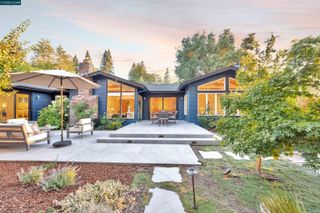
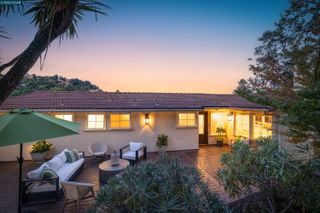
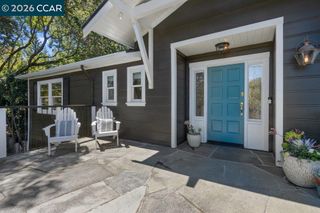
Set on a nearly flat 0.89-acre lot, this four-bedroom, three-bathroom California woodland residence elevates above others. Tucked beyond San Pablo Creek over a private bridge, giant redwoods, oaks, and a curated front garden greet guests entering this tranquil property. Enter the single-story home into a large living room anchored by a marble-surround fireplace. The heart of the home is its great room with high ceilings, hardwood floors, and magnificent views of the stunning backyard. The vast brick patio, climbing roses, terraced lawns, fountains, and spectacular landscaping invite a seamless indoor/outdoor lifestyle. The kitchen features all new premium appliances, custom cabinetry, and quartz counters. The wet bar and family room with stone wood-burning fireplace are an entertainer’s delight. The study/den is a room noteworthy for its floor-to-ceiling picture window, custom shelving, and marble-surround fireplace. The spacious primary suite (with fourth fireplace) offers beautiful views of the backyard, two walk-in closets, double vanities with quartz counters, steam-shower, and soaking tub. Laundry, with LG appliances, is conveniently located in the mud room by the kitchen. Parking is generous in the two-car garage and spacious motor court. This exceptional location is one mile to Orinda’s downtown, BART, and Glorietta Elementary School. The County Connection bus picks up and drops off Orinda Intermediate and Miramonte High School students at the crosswalk, two hundred yards away.
- Listing Status:
- Active
- Date Added:
- July 16, 2026
- Data Last Updated:
- July 29, 2026 at 3:08AM
- Listing Office:
- Golden Gate Sotheby's Int'l Re : 925-283-7866
- Listing Agent:
- Ann Newton Cane : 415-999-0253
- MLS ID:
- 41141860
- General: Back YardFront YardGarden/PlayStorageGardenLandscape BackLandscape FrontPrivate EntranceStream SeasonalYard SpaceShed(s)
- Style: Ranch
- Pool: Possible Pool SiteNone
- Parking: DetachedOff StreetParking spaces: 10
- Roofing: Shingle
- Windows: Skylight(s)
- General: Wood Siding1
- County: Contra Costa
- Zoning: 2690400144
- Utilities: No Solar
- Water: Public
- Sewer: Public Sewer
This listing courtesy of Ann Newton Cane , Golden Gate Sotheby's Int'l Re
Monthly Payment
- Principal & Interest $
- Property Taxes $
- Home Insurance $
- VA Funding Fee $

 New - 1 day ago