42 Brookside Rd, Orinda, CA 94563
- 4 beds |
- 3 baths |
- 2,670 sqft
 Single-Family Home
  Built in 1941
  8,712sqft lot
 2 car garage
  $843/sqft
  Listed 1 day ago
Property Description
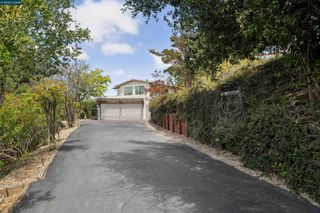
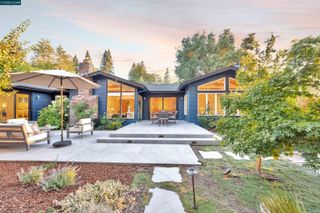
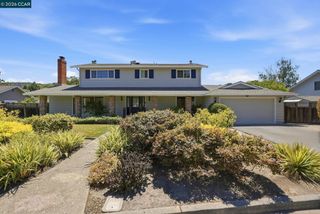
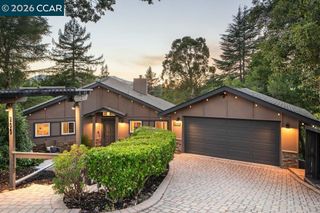
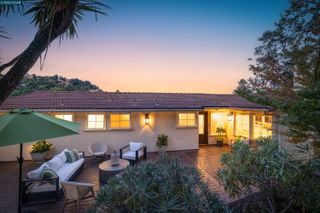
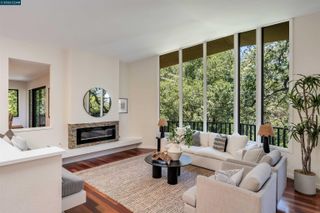
42 Brookside Road offers exceptional curb appeal in the heart of Glorietta. Set on a prominent corner lot, the beautifully landscaped wraparound yard, framed by mature trees and lush gardens, creates a warm first impression. A charming front porch is the perfect place to relax and enjoy the neighborhood. Inside, exposed beam ceilings, multiple fireplaces, and inviting living spaces reflect the home’s timeless character. Thoughtfully updated by the current owners, the home blends architectural integrity with refined finishes, including Calacatta marble kitchen countertops, white oak flooring, Marvin windows, and premium Wolf and Viking appliances. A wine cellar just off the kitchen and family room adds a distinctive touch. The main living areas extend to a private backyard designed for entertaining, complete with ambient landscape lighting and a welcoming fire pit. The home offers four bedrooms, currently configured as three plus an office, along with a spacious two-car garage and generous storage. With only two owners in more than 60 years, this home has been exceptionally cared for. Ideally located near downtown Orinda, BART, Glorietta Elementary, and Meadow Swim and Tennis Club, this turnkey home is a rare opportunity in one of Orinda’s most sought-after neighborhoods.
- Listing Status:
- Active
- Date Added:
- July 27, 2026
- Data Last Updated:
- July 29, 2026 at 1:06AM
- Listing Office:
- Golden Gate Sotheby's Int'l Re : 925-283-7866
- Listing Agent:
- Ann Newton Cane : 415-999-0253
- MLS ID:
- 41142931
- General: Back YardFront YardSide YardLandscape BackLandscape FrontPrivate EntranceYard Space
- Style: Traditional
- Pool: None
- Parking: AttachedOff Street
- Roofing: Shingle
- General: Fiber CementMulti/Split
- County: Contra Costa
- Zoning: 2690610130
- Utilities: No Solar
- Water: Public
- Sewer: Public Sewer
This listing courtesy of Ann Newton Cane , Golden Gate Sotheby's Int'l Re
Monthly Payment
- Principal & Interest $
- Property Taxes $
- Home Insurance $
- VA Funding Fee $