10 Hillcrest Dr, Orinda, CA 94563
- 4 beds |
- 3 baths |
- 2,972 sqft
 Single-Family Home
  Built in 1952
  0.34acre lot
 2 car garage
  $940/sqft
  Listed 10 days ago
Property Description
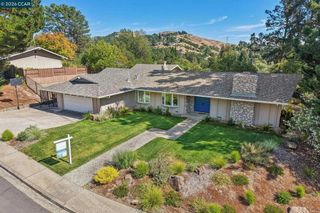
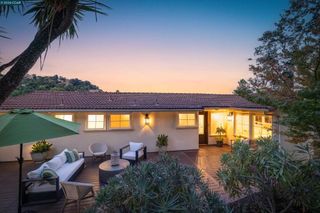
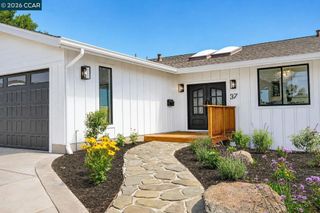
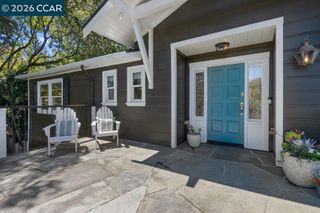
Rarely available in Glorietta, this single-story home is located less than a block from Glorietta Elementary School on a beautiful .34-acre lot. Cherished and loved for 35 years by its current owners, the home offers 4 bedrooms, 3 full baths, and approximately 2,972 square feet, featuring a highly flexible and functional floor plan. The light filled interior showcases an open layout with spacious living and dining areas, a chef’s kitchen with granite countertops and a casual dining nook, and hardwood floors throughout. A dramatic wall of windows overlooks the backyard and fills the home with natural light. The private backyard extends the living space outdoors with an expansive deck, hot tub, mature fruit trees, vegetable garden, charming playhouse, and generous outdoor areas ideal for entertaining, play, and relaxation. Well-proportioned bedrooms include high ceilings and skylights, while the primary suite offers a serene retreat. A separate wing adds exceptional versatility with an oversized bedroom, second family room or office, wine storage, and a full bath ideal for guests, extended family, or work from home needs. A two-car attached garage with workshop provides excellent storage, hobby, and project space, adding even more functionality to this already versatile home. With its true single level design and exceptional lot, this home offers an increasingly hard to find combination in Orinda. Just steps from Glorietta Elementary and within the highly regarded 12-year Orinda public school system, 10 Hillcrest Drive is a truly special property.
- Listing Status:
- Active
- Date Added:
- August 14, 2026
- Data Last Updated:
- August 24, 2026 at 7:17AM
- Listing Office:
- Village Associates Real Estate : 925-254-0505
- Listing Agent:
- Ann Sharf : 925-200-0222
- MLS ID:
- 41145069

- Style: Ranch
- Parking: GarageParking spaces: 2
- Roofing: Shingle
- General: Wood Siding1Raised
- Originating MLS: CRMLS_CCBE
- County: Contra Costa
- Zoning: 2683710061
- Source: CRMLS_CCBE
This listing courtesy of Ann Sharf , Village Associates Real Estate
Monthly Payment
- Principal & Interest $
- Property Taxes $
- Home Insurance $
- VA Funding Fee $