1076 Skyline Drive, Laguna Beach, CA 92651
- 4 beds |
- 5 baths |
- 6,258 sqft
 Single-Family Home
 Built in 1998
 0.34acre lot
 3 car garage
 $1,357/sqft
 Listed 4 months ago
Property Description
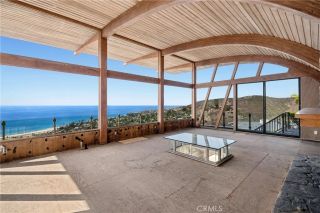
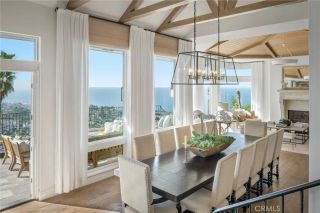
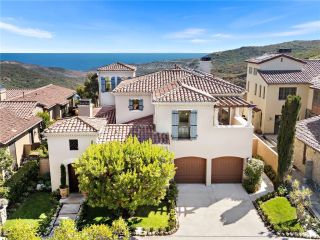
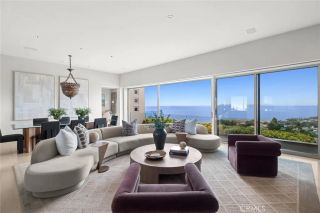
Perched above Laguna Beach's iconic coastline, this private gated estate captures breathtaking panoramic views stretching from Main Beach to Catalina Island and the endless Pacific beyond. Positioned to maximize its extraordinary setting, the residence offers a rare combination of privacy, architectural presence, and spectacular ocean vistas throughout. A dramatic entry introduces light-filled interiors featuring soaring ceilings, walls of glass, and expansive living spaces designed to showcase the stunning coastline, sunset, and city-light views. The floor plan offers multiple gathering and entertaining areas, a private theater, elevator access, view terraces, and four ensuite bedrooms, creating an ideal setting for both comfortable daily living and memorable entertaining. The outdoor experience is equally compelling. An infinity-edge pool appears to merge seamlessly with the Pacific Ocean, while expansive terraces provide the perfect backdrop for hosting guests, relaxing in the coastal breeze, or enjoying Laguna Beach's renowned sunsets. A gated motor court and three-car garage enhance privacy and convenience, while home automation, solar power, and EV charging add modern functionality. Located just moments from world-class beaches, acclaimed restaurants, art galleries, shopping, and the vibrant heart of Laguna Village, this exceptional ocean-view residence presents a rare opportunity to enjoy one of Southern California's most coveted coastal lifestyles.
- Listing Status:
- Active
- Date Added:
- July 23, 2026
- Data Last Updated:
- November 22, 2026 at 5:12PM
- Listing Office:
- Vince International Properties, Inc. : 714-625-5830
- Listing Agent:
- Vince Nguyen : 714-625-5830
- MLS ID:
- OC26161328
- Style: ContemporaryCustom BuiltModern
- Pool: PrivateHeatedFiltered
- Parking: GatedGarage - Three DoorGarage Door OpenerParking spaces: 9
- General: 4
- HOA Amenities: 0.0
- Originating MLS: California Regional MLS
- County: Orange
- Zoning: 64136110
- View: OceanPanoramicCatalinaCoastlineNeighborhoodCity Lights
- Utilities: Cable AvailableElectricity AvailableNatural Gas AvailableNatural Gas ConnectedPhone AvailableSewer AvailableWater AvailableSewer ConnectedWater Connected
- Water: Public
- Sewer: Public Sewer
- Source: California Regional MLS
This listing courtesy of Vince Nguyen , Vince International Properties, Inc.
Monthly Payment
- Principal & Interest $
- Property Taxes $
- Home Insurance $
- VA Funding Fee $