1109 Emerald Bay, Laguna Beach, CA 92651
- 5 beds |
- 5 baths |
- 5,488 sqft
 Single-Family Home
 Built in 1983
 9,209sqft lot
 3 car garage
 $2,368/sqft
 Listed 24 days ago
Property Description
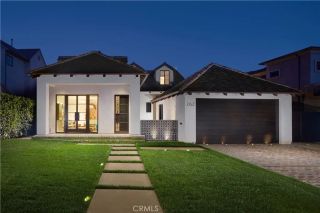
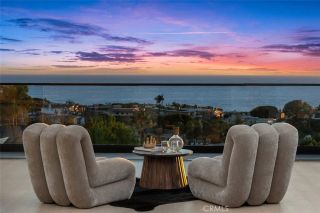
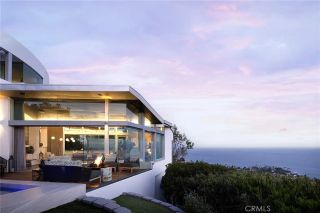
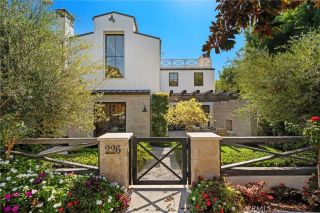
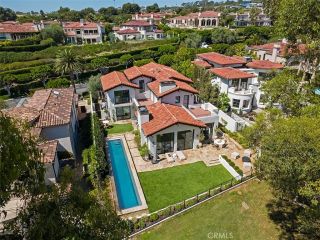
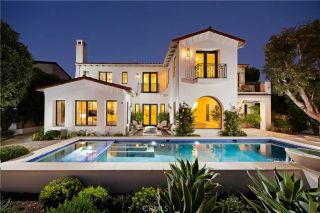
A coveted opportunity awaits in Laguna Beachs premier guard-gated enclave of Emerald Bay. Situated on a prime corner lot capturing abundant sunlight, panoramic ocean views, and cooling coastal breezes, this property provides a wonderful canvas to build a custom legacy home or refresh the existing refined interiors. Characterized by timeless architectural detailsincluding classic crown moldings, rich millwork, French windows, and original built-insthe main level is designed for effortless daily enjoyment and hosting. A formal dining room, a spacious eat-in kitchen featuring a large center island, and a convenient butlers pantry create a seamless flow while the sprawling grand living space with views of the Pacific is anchored by a wet bar on one end and a fireplace flanked by built-in shelving on the other. The ocean-facing primary suite also occupies this floor, offering a serene retreat complete with a five-piece bath, two walk-in closets, and multiple French doors opening directly to the patio. The lower level expands the footprint with four additional bedrooms, a comfortable media room featuring its own fireplace, and a dedicated laundry and utility suite. Outside the lower terrace and private backyard are complete with a hot tub and lush lawn. Throughout the property, the outdoor areas offer multiple options for relaxation. A massive wraparound brick terrace spans nearly the entire residenceextending from a charming front courtyard with an outdoor kitchen and French doors leading into the interior, all the way back to the living section and the primary suite, opening ou
- Listing Status:
- Active
- Date Added:
- October 28, 2026
- Data Last Updated:
- November 22, 2026 at 5:12PM
- Listing Office:
- The Agency : 949-353-6000
- Listing Agent:
- John Stanaland : 949-689-9047
- MLS ID:
- LG26231139
- General: Private Below GroundPrivate
- Pool: Below GroundCommunity/Common
- Parking: Garage - Two DoorParking spaces: 6
- General: 2
- HOA Amenities: Controlled AccessGuardPicnic AreaPlaygroundPoolSecuritySecurity10500.0Annual
- Originating MLS: California Regional MLS
- County: Orange
- Zoning: 05332006
- View: OceanPanoramicWaterCatalinaCoastlineNeighborhoodCity Lights
- Restrictions: CC&R's
- Utilities: Electricity AvailableNatural Gas ConnectedSewer ConnectedWater Connected
- Water: Public
- Sewer: Public Sewer
- Source: California Regional MLS
This listing courtesy of John Stanaland , The Agency
Monthly Payment
- Principal & Interest $
- Property Taxes $
- Home Insurance $
- VA Funding Fee $